
BEDS4
BATHS3 full 1 partial
SQUARE FEET2,702
MLS#757987
STATUSActive
PROPERTY TYPEResidential - Single Family
SUBDIVISIONOLDE NORTH
Property Description
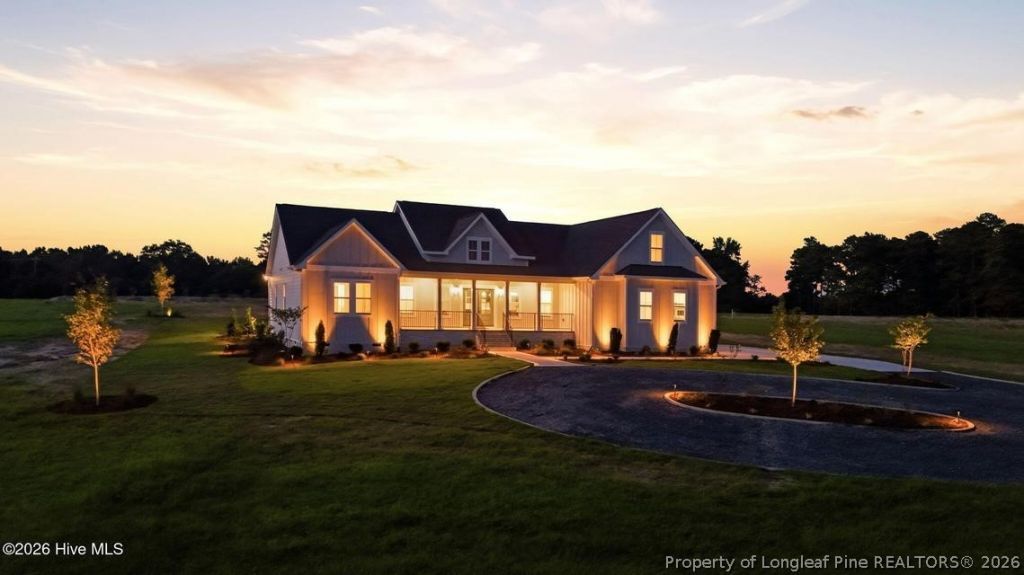
PRICE DROP & MOVE-IN READY! Welcome to Olde North, Moore County's newest large-lot community offering No HOA, new paved roads, county water, and fiber internet all conveniently located just minutes from US-1 for easy access to Apex/Cary, Pittsboro/Chapel Hill, Fort Bragg, Sanford, and Pinehurst/Southern Pines. This home is situated on 5.7 acres with the option to purchase an additional 5.9 or 6.3 acres on either side, providing a rare opportunity for expanded acreage, privacy, or future flexibility. Detached barns, buildings and in-law suites allowed. The home features Superior Homes of the Sandhills' popular ranch-style floor plan with 4 bedrooms and 3.5 bathrooms, all on the main level, plus a large bonus room over the two-car garage and a walk-in attic offering excellent storage. Interior highlights include a gourmet kitchen with a gas cooktop, wall oven, built-in microwave AND MATCHING APPLIANCE REFRIGERATOR , ideal for both everyday living and entertaining, all designed to complement the comfort and freedom of large-acreage living. Added BUILDER INCENTIVE of $10,000 Use-As-You Choose! Contact listing agent to learn more! *Deed Restrictions Apply*
Property Features
Property Type: Residential - Single Family
Basement: Crawl Space
Cooling: Central Air
Fireplaces: 1
Garage: 2 car attached
Heating: Electric, Fireplace(s), Heat Pump
Home Style: Two Story
Lot Size: 5.71 Acres
Stories: 2.0
Year Built: 2025
Amenities
Ceiling Fan(s)
Great Room
High Ceilings
Kitchen Island
Kitchen/Dining Combo
Primary Downstairs
Bath in Primary Bedroom
Pantry
Tub Shower
Vaulted Ceiling(s)
Wired for Data
Walk-In Closet(s)
Walk-In Shower
Porch
Feature Descriptions
Appliances: Built-In Electric Oven, Dishwasher, Electric Cooktop, Microwave
Exclusions: N/A
Exterior: Fiber Cement, Stone, Wood Frame
Fireplace: Gas Log
Flooring: Carpet, Luxury Vinyl, Luxury VinylPlank, Luxury VinylTile, Tile
Laundry: Main Level
Lot: 5-10 Acres, Level
Parking: Attached, Garage
Parking Notes: Attached, Garage
Patio/Porch: Rear Porch, Covered, Porch
Sewer: Septic Tank
Topography: Level
Water: Public
Local Schools
High School: Union Pines High
Middle School: Crains Creek Middle School
Listed By / Shown By
Listed By
Agency Name: CAROLINA PROPERTY SALES
Agency Phone: 910-695-0001
Shown By
Agent Name: Jenifer Mantoux
Agent Phone: Cell: (910) 676-2726
Agency Title: Townsend Real Estate

Estimate Your Payment
Estimated Payment
$ 2,063.88 per month $1,824.74 Principal & Interest $0.00 Property Tax (data not provided by mls) $239.14 Homeowner's InsuranceChange Payment Information

Jenifer Mantoux
Cell: (910) 676-2726
Email Me


Privacy Policy / DMCA Notice / ADA Accessibility


This site is hosted, designed and copyright
© 1994 - 2026 by
Delta Media Group, Inc. -- Patent Pending --
515 Sanctuary Trail | MLS# 757987
This single family home located at 515 Sanctuary Trail, Cameron, NC 28326 is currently listed for sale with an asking price of $819,900. This property was built in 2025 and has 4 bedrooms and 3 full and 1 partial baths with 2702 sq. ft. Sanctuary Trail is located in the OLDE NORTH subdivision. Search OLDE NORTH real estate on jmantoux.townsendrealestate.com today.