
BEDS3
BATHS2 full
SQUARE FEET1,930
MLS#757635
STATUSActive
PROPERTY TYPEResidential - Single Family
SUBDIVISIONRAEFORD
Property Description
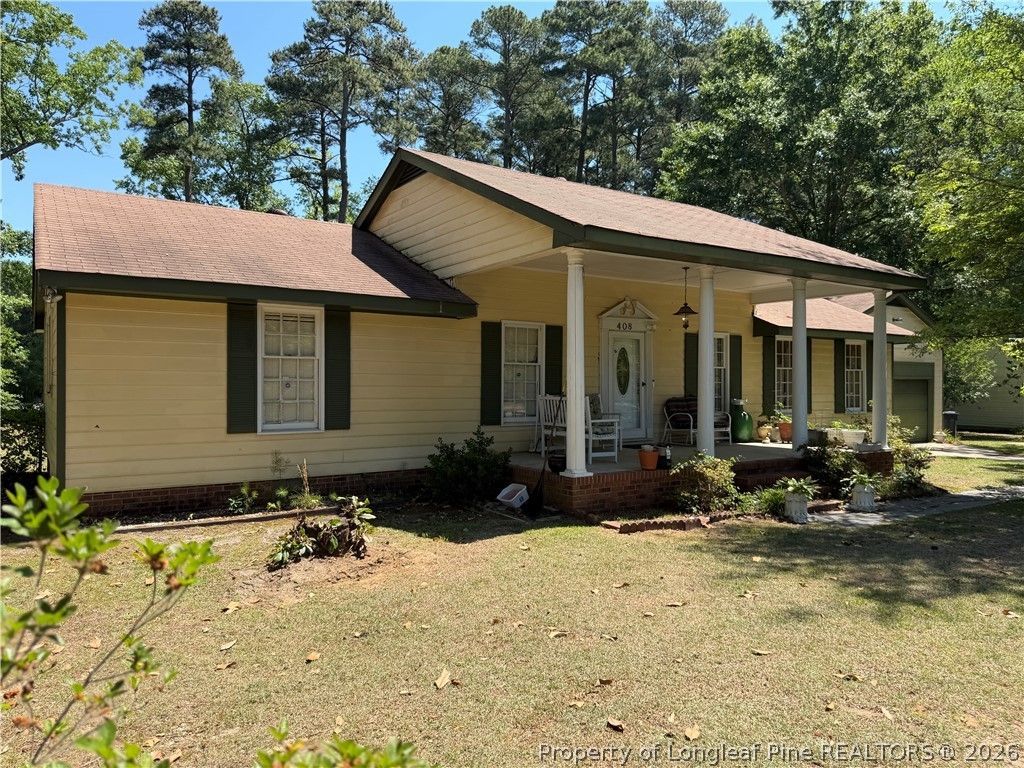
PRICE ADJUSTMENT! This lovely three-bedroom, two-bathroom home in Raeford features a welcoming foyer, formal living room, dining area, charming kitchen, and a den with a fireplace and built-ins. Additionally, the large sunroom offers versatile space for a home office, game room, etc. This functional floor plan provides several cozy living areas throughout the home. Outside, you can enjoy the covered front porch, back patio, and deck overlooking a large, fenced yard-perfect for entertaining. This property is in a great location, just minutes from shopping, schools, and restaurants. Convenient to Ft Bragg and surrounding counties. Please note that the seller requires a two-week seller possession after closing. Don't miss the opportunity to own this wonderful home!
Property Features
Property Type: Residential - Single Family
Basement: Crawl Space
Cooling: Electric
Fenced: Yes
Fireplaces: 1
Garage: 2
Heating: Forced Air, Gas
Home Style: Ranch
Year Built: 1973
Amenities
Built-in Features
Ceiling Fan(s)
Dining Area
Separate/Formal Dining Room
Entrance Foyer
Separate/Formal Living Room
Bath in Primary Bedroom
Tub Shower
Walk-In Shower
Deck
Fence
Porch
Patio
Feature Descriptions
Appliances: Dishwasher, Microwave, Range, Refrigerator
Exclusions: Alam system, Ceiling fan w/light in Sunroom.
Exterior: Frame
Fencimg: Back Yard
Fireplace: Den
Flooring: Carpet, Laminate, Tile, Vinyl
Formal Dining: Yes
Laundry: Washer Hookup, Dryer Hookup, In Unit
Parking: Detached, Garage
Parking Notes: Detached, Garage
Patio/Porch: Deck, Front Porch, Patio, Porch
Security: Smoke Detector(s)
Sewer: Septic Tank
Water: Public
Local Schools
High School: Hoke County High School
Middle School: West Hoke Middle School
Listed By / Shown By
Listed By
Agency Name: CONNELL REAL ESTATE
Agency Phone: 910-875-8305
Shown By
Agent Name: Jenifer Mantoux
Agent Phone: Cell: (910) 676-2726
Agency Title: Townsend Real Estate

Estimate Your Payment
Estimated Payment
$ 654.48 per month $578.65 Principal & Interest $0.00 Property Tax (data not provided by mls) $75.83 Homeowner's InsuranceChange Payment Information

Jenifer Mantoux
Cell: (910) 676-2726
Email Me


Privacy Policy / DMCA Notice / ADA Accessibility


This site is hosted, designed and copyright
© 1994 - 2026 by
Delta Media Group, Inc. -- Patent Pending --
408 Old Farm Road | MLS# 757635
This single family home located at 408 Old Farm Road, Raeford, NC 28376 is currently listed for sale with an asking price of $260,000. This property was built in 1973 and has 3 bedrooms and 2 full baths with 1930 sq. ft. Old Farm Road is located in the RAEFORD subdivision. Search RAEFORD real estate on jmantoux.townsendrealestate.com today.