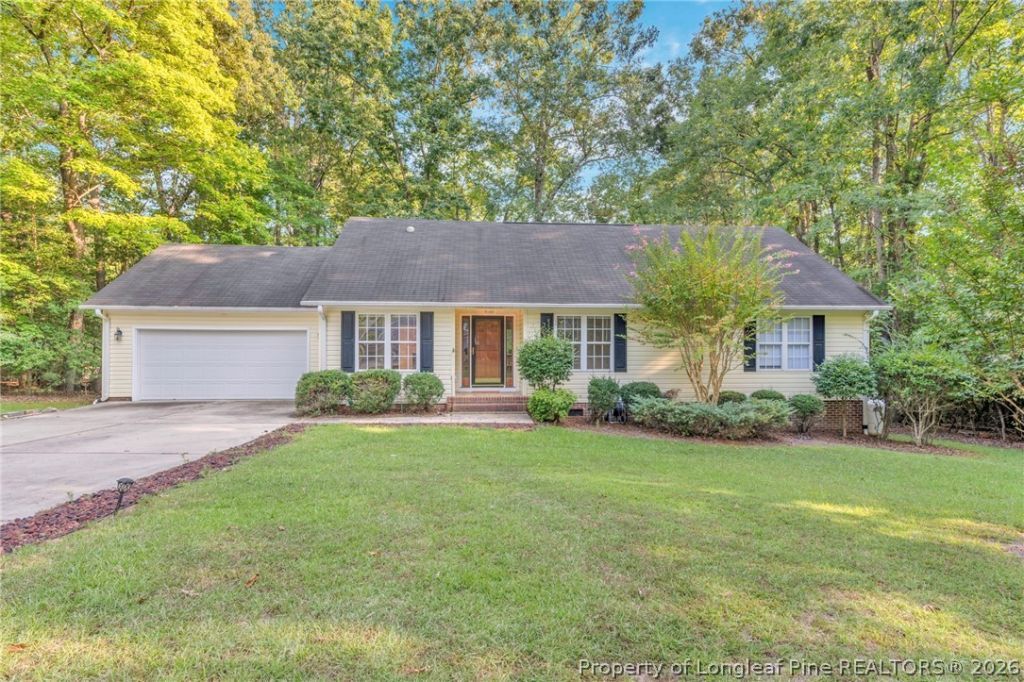

BEDS3
BATHS2 full
SQUARE FEET1,588
MLS#769059
STATUSActive
PROPERTY TYPEResidential - Single Family
SUBDIVISIONCAROLINA TRACE
Property Description
Cozy 3-bedroom, 2-bath built centered on a DOUBLE LOT on a cul-de-sac in Carolina Trace. Home features a large open living room with high vaulted ceilings, fireplace and natural light. A generous kitchen, granite countertops with a nice sized pantry connected to the formal dining room. The primary suite includes a walk-in closet, double-sink vanity and walk-in shower. Deck connected to the sunroom to enjoy the quiet outdoors.
Property Features
Property Type: Residential - Single Family
Basement: CrawlSpace
Cooling: CentralAir, Electric
Fireplaces: 1
Garage: 2 car attached
Heating: ForcedAir, Fireplaces, HeatPump, Propane
Home Style: OneStory
Lot Size: 0.37 Acres
Stories: 1.0
Year Built: 2002
Amenities
Attic
BreakfastArea
CeilingFans
CathedralCeilings
DiningArea
SeparateFormalDiningRoom
EntranceFoyer
EatInKitchen
HighCeilings
PrimaryDownstairs
BathInPrimaryBedroom
Pantry
Storage
TubShower
VaultedCeilings
WalkInShower
WindowTreatments
SunRoom
Deck
Porch
RainGutters
Feature Descriptions
Appliances: BuiltInElectricRange, Dishwasher, Refrigerator
Community Features: CommunityPool, Golf, Gated, Gutters
Exclusions: N/A
Exterior: BrickVeneer, VinylSiding
Fireplace: GasLog, LivingRoom
Flooring: Wood, Carpet
HOA Fee: 1215/ Annually
Laundry: MainLevel
Lot: QuarterToHalfAcreLot, Cleared, CulDeSac, DeadEnd, Level, PartiallyCleared, Wooded
Lot Dimensions: Double Lot
Parking: Attached, Garage
Parking Notes: Attached, Garage
Patio/Porch: RearPorch, Deck
Security: GatedWithGuard, GatedCommunity
Swimming Pool: Yes
Topography: Cleared, Level, Sloping
Window: Blinds
Local Schools
High School: Lee County High
Middle School: East Lee Middle
Listed By / Shown By
Listed By
Agency Name: W.S. WELLONS REALTY
Agency Phone: 910-436-3131
Shown By
Agent Name: Jenifer Mantoux
Agent Phone: Cell: (910) 676-2726
Agency Title: Townsend Real Estate

Estimate Your Payment
Estimated Payment
$ 692.24 per month $612.03 Principal & Interest $0.00 Property Tax (data not provided by mls) $80.21 Homeowner's InsuranceChange Payment Information

Jenifer Mantoux
Cell: (910) 676-2726
Email Me


Privacy Policy / DMCA Notice / ADA Accessibility


This site is hosted, designed and copyright
© 1994 - 2026 by
Delta Media Group, Inc. -- Patent Pending --
5122 Pheasant Lane | MLS# 769059
This single family home located at 5122 Pheasant Lane , Sanford, NC 27332 is currently listed for sale with an asking price of $275,000. This property was built in 2002 and has 3 bedrooms and 2 full baths with 1588 sq. ft. Pheasant Lane is located in the CAROLINA TRACE subdivision. Search CAROLINA TRACE real estate on jmantoux.townsendrealestate.com today.