
BEDS3
BATHS2 full
SQUARE FEET1,330
MLS#768986
STATUSPending
PROPERTY TYPEResidential - Condominium
SUBDIVISIONGALLERIA PLACE
Property Description
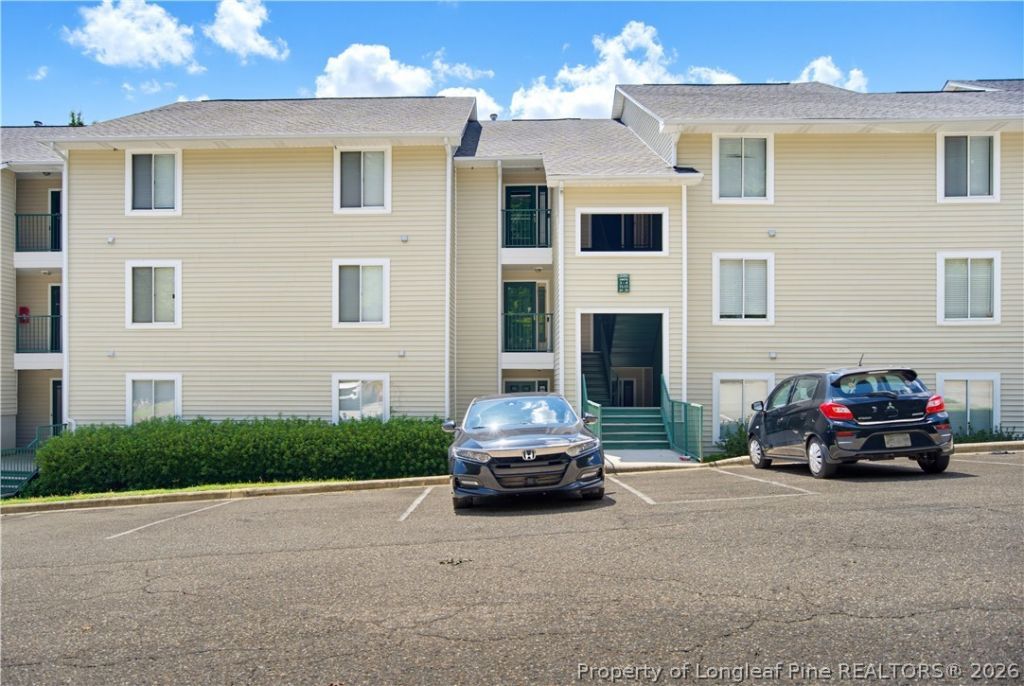
Welcome to this spacious 3-bedroom, 2-bath condominium featuring over 1,300 square feet of comfortable living space in the desirable Galleria Place community. Freshly painted throughout, this home boasts an open floor plan, vaulted ceilings, a cozy wood-burning fireplace, and abundant natural light. The generous living and dining areas flow seamlessly onto a private balcony, making it ideal for everyday relaxing or entertaining guests. The kitchen offers plenty of cabinet storage and overlooks the main living space, while all three bedrooms are well-sized with excellent closet space. Dedicated washer and dryer hookups add extra convenience. Community amenities include a swimming pool and well-maintained common areas. Perfectly located near Fort Bragg (Fort Liberty), local shopping, dining, and major commuter routes, this property makes an outstanding primary residence, military relocation option, or turn-key investment property.
Property Features
Property Type: Residential - Condominium
Basement: Crawl Space, None
Cooling: Central Air
Fireplaces: 1
Heating: Heat Pump
Year Built: 1994
Amenities
Ceiling Fan(s)
Cathedral Ceiling(s)
Dining Area
Separate/Formal Dining Room
Garden Tub/Roman Tub
Living/Dining Room
Bath in Primary Bedroom
Open Concept
Pantry
Stone Counters
Storage
Tub Shower
Vaulted Ceiling(s)
Walk-In Closet(s)
Balcony
Storage
Feature Descriptions
Appliances: Convection Oven, Dryer, Dishwasher, Electric Oven, Disposal, Gas Water Heater, Ice Maker, Microwave, Oven, Range, Refrigerator
Community Features: Community Pool, Gutter(s), Street Lights
Door Features: Storm Door(s)
Exclusions: Electronic front door Lock
Exterior: Concrete, Vinyl Siding
Fireplace: Gas Log, Living Room
Flooring: Luxury Vinyl Plank
Formal Dining: Yes
HOA Fee: 193/ Monthly
Laundry: Washer Hookup, Dryer Hookup, In Unit
Lot: See Remarks, Business Park, Backs To Trees, Cul-De-Sac, Dead End
Parking: Other
Parking Notes: Other
Patio/Porch: Balcony, Covered, Patio
Security: Smoke Detector(s)
Sewer: Public Sewer
Topography: Other
Water: Public
Local Schools
High School: Terry Sanford Senior High
Middle School: Max Abbott Middle School
Elementary School: Vanstory Hills Elementary (3-5)
Listed By / Shown By
Listed By
Agency Name: THE PINES COLLECTIVE
Agency Phone: 910-348-7999
Shown By
Agent Name: Jenifer Mantoux
Agent Phone: Cell: (910) 676-2726
Agency Title: Townsend Real Estate

Estimate Your Payment
Estimated Payment
$ 302.07 per month $267.07 Principal & Interest $0.00 Property Tax (data not provided by mls) $35.00 Homeowner's InsuranceChange Payment Information

Jenifer Mantoux
Cell: (910) 676-2726
Email Me


Privacy Policy / DMCA Notice / ADA Accessibility


This site is hosted, designed and copyright
© 1994 - 2026 by
Delta Media Group, Inc. -- Patent Pending --
3385 Galleria Place, Unit 20 | MLS# 768986
This condo located at 3385 Galleria Place, Unit 20, Fayetteville, NC 28303 is currently listed for sale with an asking price of $120,000. This property was built in 1994 and has 3 bedrooms and 2 full baths with 1330 sq. ft. Galleria Place, Unit 20 is located in the GALLERIA PLACE subdivision. Search GALLERIA PLACE real estate on jmantoux.townsendrealestate.com today.