
BEDS3
BATHS2 full
SQUARE FEET1,387
MLS#771173
STATUSActive
PROPERTY TYPEResidential - Single Family
SUBDIVISIONMONTCLAIR
Property Description
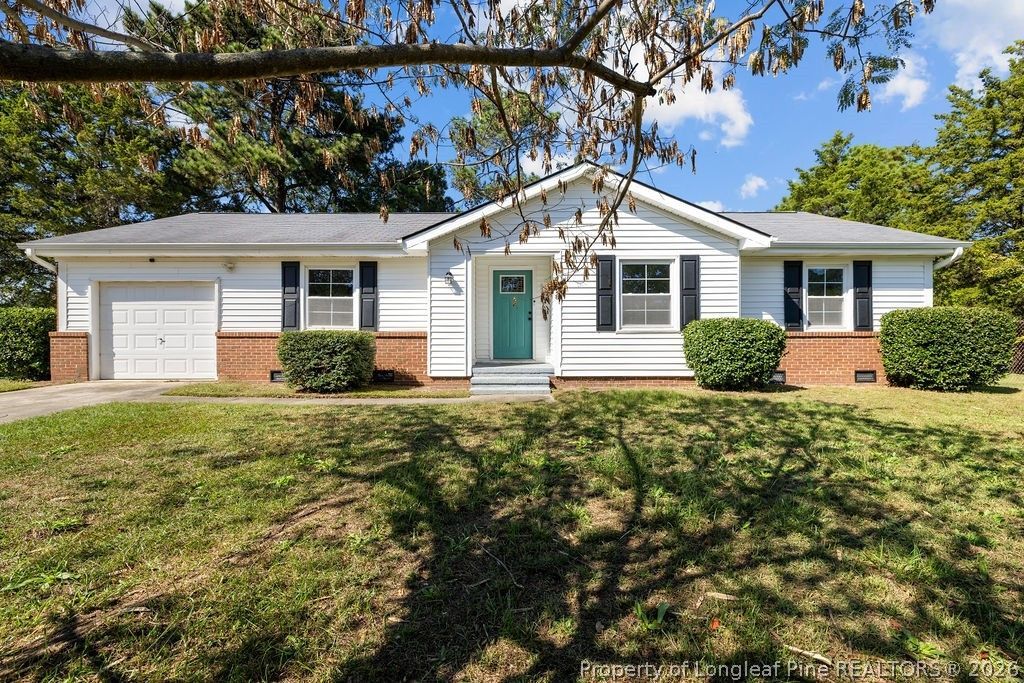
Welcome to 4428 Chesterbrook Dr, a beautiful 3-bedroom, 2-bathroom home on a spacious corner lot in Fayetteville, NC's desirable Montclair subdivision! Offering 1,387 square feet and a 1-car garage, this home combines inviting living spaces with a convenient central location. Step inside to a welcoming foyer featuring luxury vinyl plank (LVP) flooring, with the living room and L-shaped kitchen to your left. Granite countertops and stainless steel appliances highlight the kitchen, while a separate formal dining room provides the perfect setting for everyday meals and entertaining. Down the hallway, you'll find the guest bathroom and bedrooms, including a spacious primary suite with a private bathroom featuring a beautifully tiled standalone shower. Step outside to a fully fenced backyard with room to relax, play, and enjoy the outdoors. Convenient access to Skibo Road shopping, dining, and everyday amenities, along with Raeford Road, Hope Mills Road, and I-295, keeps you connected throughout Fayetteville. With its corner lot, granite countertops, fenced backyard, and Montclair location, this home deserves a spot on your must-see list. Don't miss your opportunity-schedule your showing today!
Property Features
Property Type: Residential - Single Family
Basement: Crawl Space
Cooling: Central Air, Electric, Whole House Fan
Fenced: Yes
Garage: 1 car attached
Home Style: One Story
Lot Size: 0.37 Acres
Stories: 1.0
Year Built: 1974
Amenities
Bookcases
Built-in Features
Ceiling Fan(s)
Dining Area
Separate/Formal Dining Room
Eat-in Kitchen
Granite Counters
Kitchen Exhaust Fan
Kitchen/Dining Combo
Bath in Primary Bedroom
Walk-In Shower
Corner Lot
Fence
Feature Descriptions
Appliances: Dishwasher, Microwave, Range, Refrigerator, Water Heater
Exclusions: N/A
Exterior: Brick Veneer, Vinyl Siding
Fencimg: Yard Fenced
Fireplace: None
Flooring: Carpet, Luxury Vinyl Plank
Formal Dining: Yes
Laundry: Washer Hookup, Dryer Hookup
Lot: 1/4 to 1/2 Acre Lot
Parking: Attached, Garage
Parking Notes: Attached, Garage
Sewer: Public Sewer
Water: Public
Local Schools
High School: Douglas Byrd Senior High
Middle School: Douglas Byrd Middle School
Listed By / Shown By
Listed By
Agency Name: LPT REALTY LLC
Agency Phone: 877-366-2213
Shown By
Agent Name: Jenifer Mantoux
Agent Phone: Cell: (910) 676-2726
Agency Title: Townsend Real Estate

Estimate Your Payment
Estimated Payment
$ 578.96 per month $511.88 Principal & Interest $0.00 Property Tax (data not provided by mls) $67.08 Homeowner's InsuranceChange Payment Information

Jenifer Mantoux
Cell: (910) 676-2726
Email Me


Privacy Policy / DMCA Notice / ADA Accessibility


This site is hosted, designed and copyright
© 1994 - 2026 by
Delta Media Group, Inc. -- Patent Pending --
4428 Chesterbrook Drive | MLS# 771173
This single family home located at 4428 Chesterbrook Drive, Fayetteville, NC 28314 is currently listed for sale with an asking price of $229,999. This property was built in 1974 and has 3 bedrooms and 2 full baths with 1387 sq. ft. Chesterbrook Drive is located in the MONTCLAIR subdivision. Search MONTCLAIR real estate on jmantoux.townsendrealestate.com today.