
BEDS3
BATHS1 full
SQUARE FEET1,044
MLS#771505
STATUSActive
PROPERTY TYPEResidential - Single Family
SUBDIVISIONHERMITAGE P
Property Description
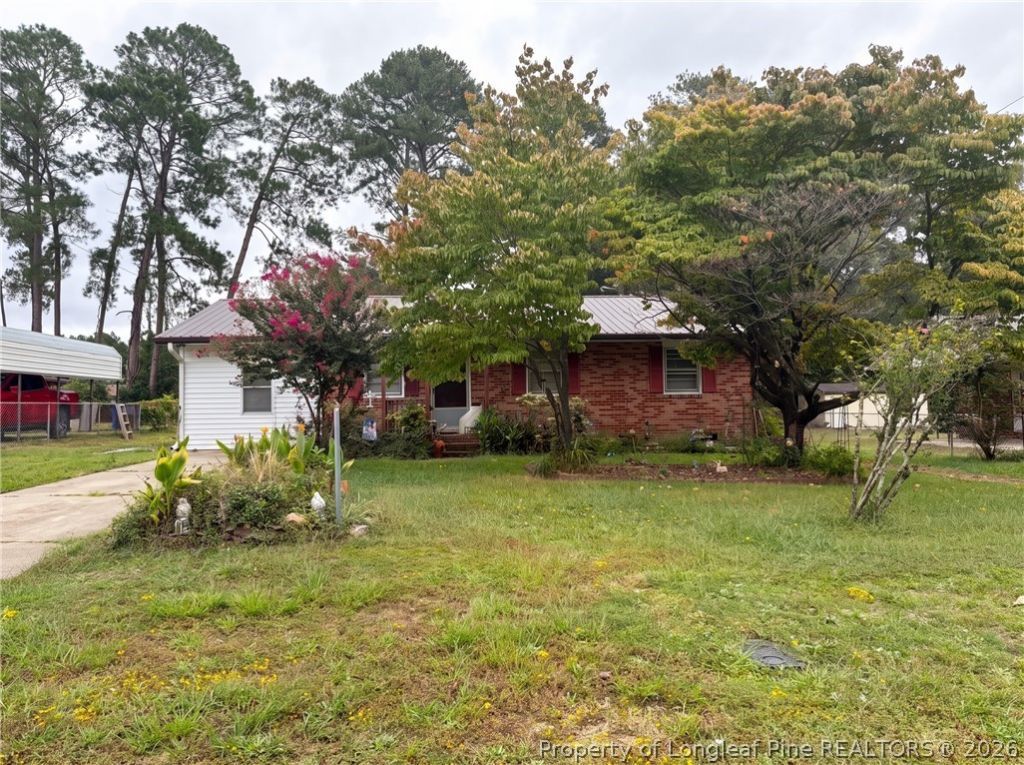
Situated on a 0.26-acre lot in an established Fayetteville neighborhood, this 1,275-square-foot single-story brick home offers 3 bedrooms, 1 full bathroom, and a functional layout with a heated and cooled enclosed carport. The interior features hardwood floors in the living room and bedrooms, a 2016 bathroom remodel, a 2015 roof, a 2017 inside HVAC unit, and two backyard storage buildings. Located just minutes from Fort Liberty, Cross Creek Mall shopping and dining, Cape Fear Valley Medical Center, and major corridors like the All American Freeway, the property provides convenient access to all of Fayetteville. While the home features solid mechanical updates, it will need new windows, back deck repairs, ceiling sheetrock repair in the living and dining area, and cosmetic updates to bring it to its full potential. Whether you are looking for an accessible starter home or a straightforward project to customize and build instant equity, this property delivers strong value in a quiet 25-mph residential setting. Listing firm does not hold EMD.
Property Features
Property Type: Residential - Single Family
Basement: Crawl Space
Cooling: Central Air
Heating: Heat Pump
Home Style: Ranch
Lot Size: 0.26 Acres
Year Built: 1962
Feature Descriptions
Exclusions: none
Exterior: Brick Veneer
Fireplace: None
Flooring: Hardwood, Tile
Lot: 1/4 to 1/2 Acre Lot
Sewer: Septic Tank
Water: Public
Local Schools
High School: Westover Senior High
Middle School: Anne Chestnut Middle School
Listed By / Shown By
Listed By
Agency Name: THE BROWN KEYS REAL ESTATE
Agency Phone: 910-635-4618
Shown By
Agent Name: Jenifer Mantoux
Agent Phone: Cell: (910) 676-2726
Agency Title: Townsend Real Estate

Estimate Your Payment
Estimated Payment
$ 352.41 per month $311.58 Principal & Interest $0.00 Property Tax (data not provided by mls) $40.83 Homeowner's InsuranceChange Payment Information

Jenifer Mantoux
Cell: (910) 676-2726
Email Me


Privacy Policy / DMCA Notice / ADA Accessibility


This site is hosted, designed and copyright
© 1994 - 2026 by
Delta Media Group, Inc. -- Patent Pending --
421 Lynhurst Drive | MLS# 771505
This single family home located at 421 Lynhurst Drive, Fayetteville, NC 28314 is currently listed for sale with an asking price of $140,000. This property was built in 1962 and has 3 bedrooms and 1 full baths with 1044 sq. ft. Lynhurst Drive is located in the HERMITAGE P subdivision. Search HERMITAGE P real estate on jmantoux.townsendrealestate.com today.