
BEDS3
BATHS2 full 1 partial
SQUARE FEET1,873
MLS#751618
STATUSActive
PROPERTY TYPEResidential - Townhouse
SUBDIVISIONKINGS GRANT
Property Description
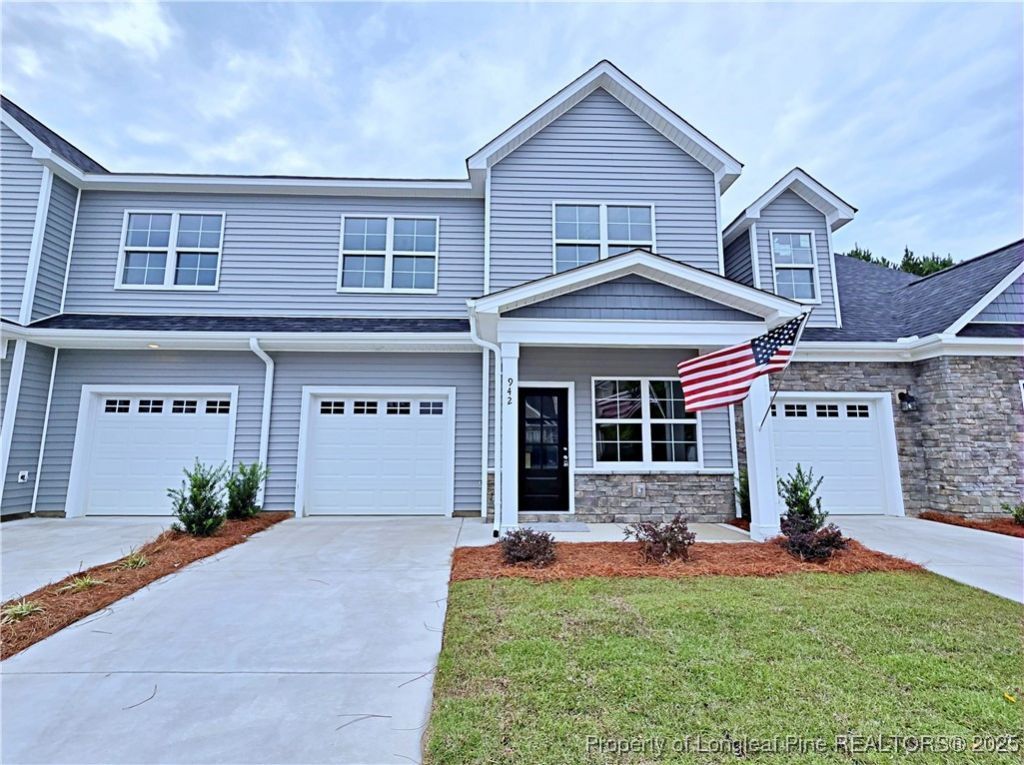
View this Beautiful Gated Townhomes, inside The Ridges at Kings Grant, 3 bedrooms, 2.5 baths, includes community pool and walking trails, open Family room with vaulted ceilings and fireplace. Kitchen includes granite countertops, and breakfast bar with stainless steel appliances, including a gas range, Upstairs includes Owner suite includes large walk-in closet with separate shower and door vanities, two additional bedrooms with a full bath and a loft area the view of the family room, and enjoy the covered porch and yard space. Pet Fencing is available for the Rear Yard. Neighborhood is next to 295 and minutes to Fort liberty.
Property Features
Property Type: Residential - Townhouse
Cooling: Central Air
Fireplaces: 1
Garage: 1 car attached
Heating: Heat Pump
Year Built: 2025
Amenities
Ceiling Fan(s)
Cathedral Ceiling(s)
Granite Counters
Living/Dining Room
Vaulted Ceiling(s)
Porch
Feature Descriptions
Appliances: Dishwasher, Gas Range, Microwave
Community Features: Community Pool, Golf, Gated
Exclusions: None
Exterior: Vinyl Siding
Fireplace: Gas, Vented
Flooring: Carpet, Luxury Vinyl Plank
HOA Fee: 2085/ Annually
Laundry: In Unit
Lot: < 1/4 Acre, Level
Parking: Attached, Garage
Parking Notes: Attached, Garage
Patio/Porch: Covered, Front Porch, Patio, Porch
Security: Gated Community
Sewer: Public Sewer
Topography: Level
Water: Public
Local Schools
High School: Pine Forest Senior High
Middle School: Pine Forest Middle School
Listed By / Shown By
Listed By
Agency Name: COLDWELL BANKER ADVANTAGE - FAYETTEVILLE
Agency Phone: 910-483-5353
Shown By
Agent Name: Jenifer Mantoux
Agent Phone: Cell: (910) 676-2726
Agency Title: Townsend Real Estate

Estimate Your Payment
Estimated Payment
$ 754.92 per month $667.45 Principal & Interest $0.00 Property Tax (data not provided by mls) $87.47 Homeowner's InsuranceChange Payment Information

Jenifer Mantoux
Cell: (910) 676-2726
Email Me


Privacy Policy / DMCA Notice / ADA Accessibility


This site is hosted, designed and copyright
© 1994 - 2026 by
Delta Media Group, Inc. -- Patent Pending --
942 Kensington Park Road | MLS# 751618
This townhouse located at 942 Kensington Park Road, Fayetteville, NC 28311 is currently listed for sale with an asking price of $299,900. This property was built in 2025 and has 3 bedrooms and 2 full and 1 partial baths with 1873 sq. ft. Kensington Park Road is located in the KINGS GRANT subdivision. Search KINGS GRANT real estate on jmantoux.townsendrealestate.com today.