
BEDS3
BATHS2 full
SQUARE FEET2,057
MLS#769951
STATUSActive
PROPERTY TYPEResidential - Single Family
SUBDIVISIONUNIT 6
Property Description
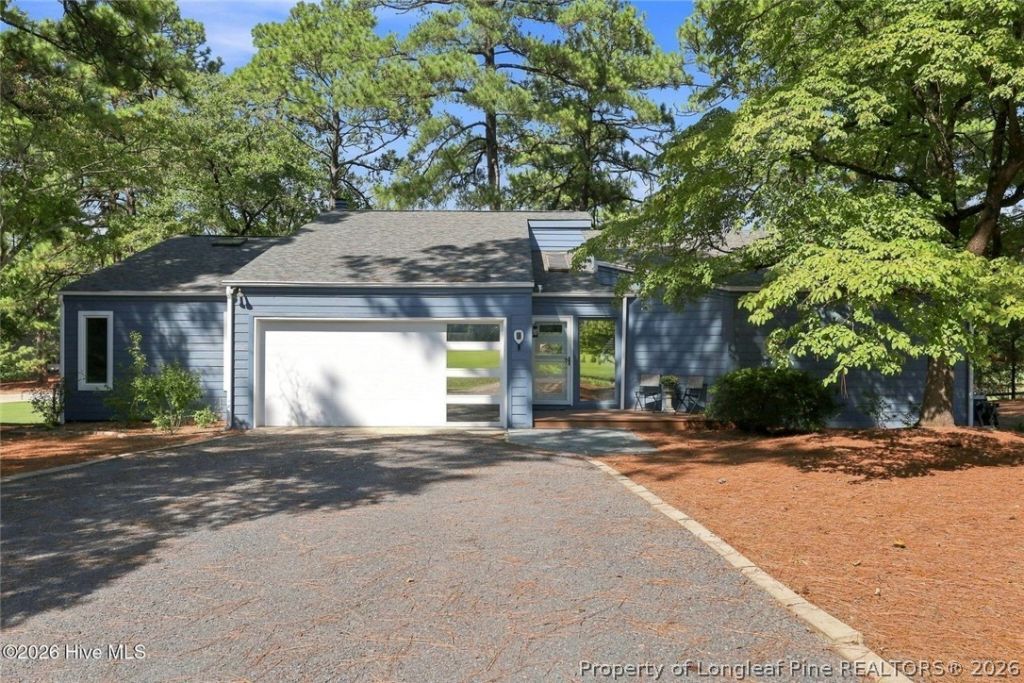
Pinehurst Golf Front living surrounded by the beauty of Course No. 5 -- a beautifully renovated and move-in ready home with golf course views from every room. Thoughtfully updated from top to bottom with a new kitchen, renovated bathrooms, new flooring throughout, new HVAC, and a new roof. The split-bedroom floor plan offers privacy and flexibility, while large windows throughout the home capture sweeping views of the course and bring the Pinehurst setting indoors. Fresh, updated interiors create an easy flow for everyday living and entertaining, with Course No. 5 providing the backdrop from nearly every angle. Whether enjoying morning coffee, relaxing after a round, or entertaining family and friends, this home captures the best of Pinehurst golf front living. Transferable Charter Pinehurst Country Club Membership. There's living near golf -- and then there's 9 Forest Hills.
Property Features
Property Type: Residential - Single Family
Basement: Crawl Space
Garage: 2 car attached
Heating: Electric, Heat Pump
Home Style: One Story
Lot Size: 108.8x121.81x93.82x39.48x1009.26
Stories: 1.0
Year Built: 1977
Amenities
Ceiling Fan(s)
Cathedral Ceiling(s)
Entrance Foyer
Eat-in Kitchen
High Ceilings
Pantry
Vaulted Ceiling(s)
Window Treatments
Feature Descriptions
Community Features: Golf
Exclusions: NONE
Exterior: Fiber Cement, Wood Frame
Fireplace: None
Flooring: Other
Lot: < 1/4 Acre
Lot Dimensions: 108.8x121.81x93.82x39.48x1009.26
Parking: Attached, Garage
Parking Notes: Attached, Garage
Sewer: Public Sewer
Water: Public
Window: Blinds
Local Schools
High School: Pinecrest High School
Middle School: Southern Middle School
Listed By / Shown By
Listed By
Agency Name: KELLER WILLIAMS REALTY (PINEHURST)
Agency Phone: 910-692-5553
Shown By
Agent Name: Jenifer Mantoux
Agent Phone: Cell: (910) 676-2726
Agency Title: Townsend Real Estate

Estimate Your Payment
Estimated Payment
$ 1,824.99 per month $1,613.54 Principal & Interest $0.00 Property Tax (data not provided by mls) $211.46 Homeowner's InsuranceChange Payment Information

Jenifer Mantoux
Cell: (910) 676-2726
Email Me


Privacy Policy / DMCA Notice / ADA Accessibility


This site is hosted, designed and copyright
© 1994 - 2026 by
Delta Media Group, Inc. -- Patent Pending --
9 Forest Hills Lane | MLS# 769951
This single family home located at 9 Forest Hills Lane, Pinehurst, NC 28374 is currently listed for sale with an asking price of $725,000. This property was built in 1977 and has 3 bedrooms and 2 full baths with 2057 sq. ft. Forest Hills Lane is located in the UNIT 6 subdivision. Search UNIT 6 real estate on jmantoux.townsendrealestate.com today.