
BEDS3
BATHS3 full
SQUARE FEET3,093
MLS#771352
STATUSActive
PROPERTY TYPEResidential - Single Family
SUBDIVISIONLAKE VILLANOW
Property Description
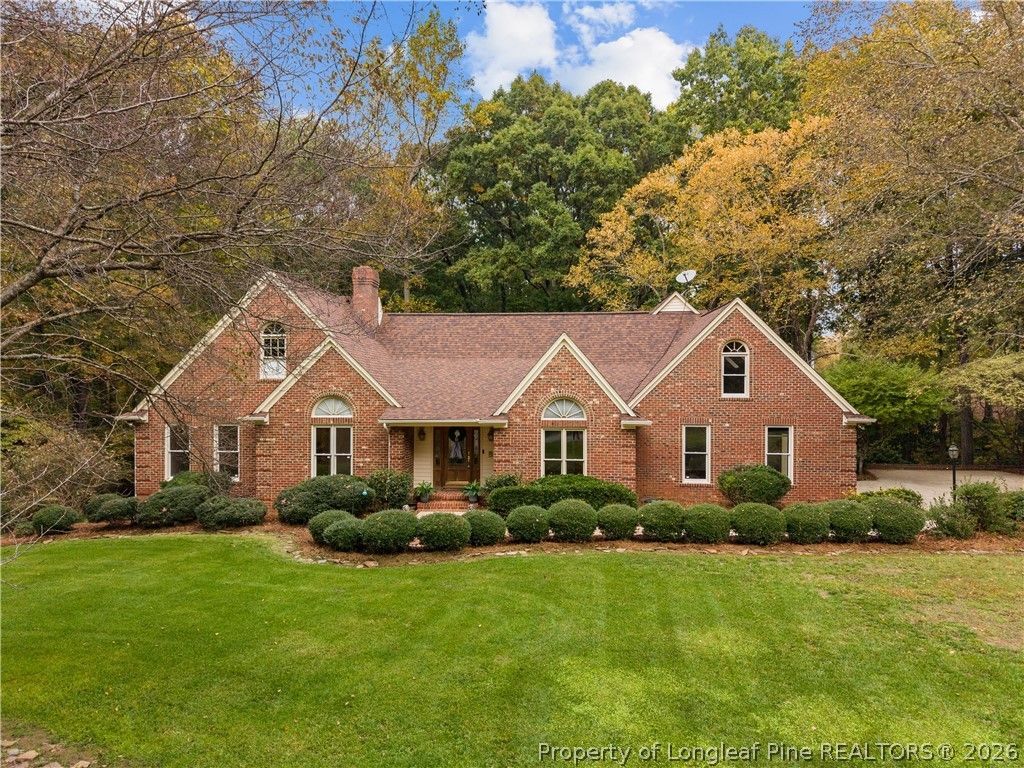
Timeless brick architecture, elegant interior details, and a private 2.25-acre setting define this beautiful Lake Villanow residence. Offering over 3,000 square feet with 3 bedrooms and 3 baths, the home combines timeless elegance with spacious rooms and inviting areas for everyday living and entertaining. A decorative foyer sets the tone, opening to interiors accented by hardwood floors and detailed millwork. The expansive living room features gas logs and views of the covered porch, while the formal dining room offers hardwood flooring, classic wallpaper, and decorative wainscoting. Hardwood flooring continues into the kitchen, complemented by a new dishwasher and a range and refrigerator updated within the past few years. An inviting eat-in area overlooks the private brick patio, creating a lovely setting for casual meals. The sunroom also enjoys patio views and offers a beautiful space for morning coffee or quiet afternoons. The generously sized primary suite provides a peaceful retreat with high ceilings, a walk-in closet with shelving, and a spacious bath featuring dual sinks, a tub, and a separate shower. New carpeting adds comfort to all three bedrooms. Upstairs, a large bonus room offers flexibility for an office or playroom, accompanied by extensive walk-in attic storage. Outdoor living is equally inviting, with a covered porch, a gorgeous brick patio, a partially fenced backyard, and a creek at the rear of the property. The basement includes a full bath with a shower, unconditioned space for storage or workout equipment, and a roll-up garage door. A two-car garage with a separate storage room adds everyday convenience, along with a whole-house generator, irrigation and alarm systems, and a laundry room with cabinetry, a built-in ironing board, and a washer and dryer. A newer roof, select replacement windows, recently pumped septic system, and a fully encapsulated crawlspace with a dehumidifier complete this exceptional offering.
Property Features
Property Type: Residential - Single Family
Basement: Yes
Basement: CrawlSpace, PartiallyFinished, WalkOutAccess
Fenced: Yes
Fireplaces: 1
Garage: 2 car attached
Heating: Gas, HeatPump
Home Style: Traditional
Lot Size: 2.25 Acres
Year Built: 1993
Amenities
Attic
CeilingFans
Chandelier
CrownMolding
DiningArea
SeparateFormalDiningRoom
EntranceFoyer
EatInKitchen
JettedTub
LaminateCounters
PrimaryDownstairs
Storage
Skylights
SeparateShower
WalkInClosets
Fence
IrrigationSprinklers
Porch
Patio
TennisCourts
Feature Descriptions
Appliances: Cooktop, Dryer, Dishwasher, Microwave, Range, Refrigerator, Washer
Community Features: Clubhouse, Gutters
Exclusions: None
Exterior: Brick
Fencimg: Partial
Fireplace: GasLog, LivingRoom
Flooring: Hardwood, Tile, Vinyl, Carpet
HOA Fee: 550/ Annually
Laundry: MainLevel
Lot: TwoToThreeAcres, BacksToTrees, CulDeSac, Wooded
Other Equipment: Generator
Parking: Attached, Garage
Parking Notes: Attached, Garage
Patio/Porch: RearPorch, FrontPorch, Patio, Porch
Security: SecuritySystem
Sewer: SepticTank
Water: Well
Local Schools
High School: Lee - Southern Lee High
Middle School: Lee - SanLee
Elementary School: Lee - Tramway
Listed By / Shown By
Listed By
Agency Name: SMITH GROUP REALTY LLC
Agency Phone: 919-718-9027
Shown By
Agent Name: Jenifer Mantoux
Agent Phone: Cell: (910) 676-2726
Agency Title: Townsend Real Estate

Estimate Your Payment
Estimated Payment
$ 1,759.55 per month $1,555.67 Principal & Interest $0.00 Property Tax (data not provided by mls) $203.88 Homeowner's InsuranceChange Payment Information

Jenifer Mantoux
Cell: (910) 676-2726
Email Me


Privacy Policy / DMCA Notice / ADA Accessibility


This site is hosted, designed and copyright
© 1994 - 2026 by
Delta Media Group, Inc. -- Patent Pending --
8712 Holly Pond Drive | MLS# 771352
This single family home located at 8712 Holly Pond Drive , Sanford, NC 27332 is currently listed for sale with an asking price of $699,000. This property was built in 1993 and has 3 bedrooms and 3 full baths with 3093 sq. ft. Holly Pond Drive is located in the LAKE VILLANOW subdivision. Search LAKE VILLANOW real estate on jmantoux.townsendrealestate.com today.