
BEDS4
BATHS3 full
SQUARE FEET2,428
MLS#770694
STATUSActive
PROPERTY TYPEResidential - Single Family
SUBDIVISIONMCDOUGALD DOWNS (HARNETT)
Property Description
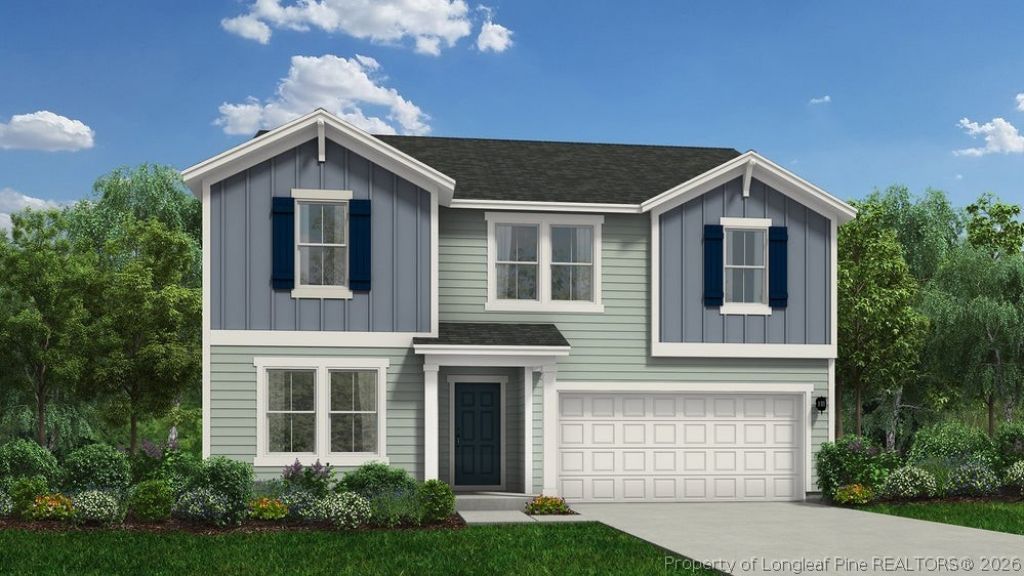
Welcome to McDougald Downs and the "PRELUDE" home plan by Dream Finders Homes! Upon entering the foyer, you'll find a bedroom and full bath for guests or family needs. Following the hall from the foyer you'll come into the open living area, with 9 Ft. smooth ceilings, to find a large kitchen with granite countertops, plenty of cabinet storage, and a beautiful kitchen island and casual dining area that makes for easy cooking and entertaining. Finally, there's a cozy and roomy family area perfect for relaxing or gathering with access to the outside patio. Retreat upstairs to the Owner's suite located conveniently by the top of the stairs but is like a hidden oasis from the rest of the bedrooms. It features a large bathroom with both a tub and shower and access to a large walk-in closet. Two additional bedrooms and a full bathroom are also located on the second floor along with a loft, and an additional large flexible, multi-purpose room. Both are designed to meet your family's need for that extra space for such uses as an office, playroom, or a shared family hangout room. For added convenience, there is an upstairs laundry room as well!
Property Features
Property Type: Residential - Single Family
Basement: CrawlSpace, None
Garage: 2 car attached
Heating: HeatPump
Home Style: TwoStory
Lot Size: 0.61 Acres
Stories: 2.0
Year Built: 2026
Amenities
CeilingFans
DoubleVanity
EntranceFoyer
EatInKitchen
GraniteCounters
GardenTubRomanTub
HighCeilings
KitchenIsland
KitchenDiningCombo
LivingDiningRoom
BathInPrimaryBedroom
OpenConcept
Pantry
QuartzCounters
SmoothCeilings
SeparateShower
TubShower
WalkInClosets
WalkInShower
Deck
Porch
Feature Descriptions
Appliances: Dishwasher, ElectricRange, ElectricWaterHeater, Microwave, StainlessSteelAppliances
Community Features: StreetLights
Exclusions: none
Exterior: BoardAndBattenSiding, VinylSiding, WoodFrame
Fireplace: None
Flooring: Carpet, Vinyl
HOA Fee: 420/ Annually
Laundry: UpperLevel
Parking: Attached, Garage
Parking Notes: Attached, Garage
Patio/Porch: Covered, Deck, FrontPorch, Porch
Security: SmokeDetectors
Sewer: SepticTank
Water: Public
Local Schools
High School: Harnett Central
Middle School: Harnett Central Middle
Listed By / Shown By
Listed By
Agency Name: DREAM FINDERS REALTY, LLC.
Agency Phone: 910-486-4864
Shown By
Agent Name: Jenifer Mantoux
Agent Phone: Cell: (910) 676-2726
Agency Title: Townsend Real Estate

Estimate Your Payment
Estimated Payment
$ 881.01 per month $778.93 Principal & Interest $0.00 Property Tax (data not provided by mls) $102.08 Homeowner's InsuranceChange Payment Information

Jenifer Mantoux
Cell: (910) 676-2726
Email Me


Privacy Policy / DMCA Notice / ADA Accessibility


This site is hosted, designed and copyright
© 1994 - 2026 by
Delta Media Group, Inc. -- Patent Pending --
81 Sir David Way | MLS# 770694
This single family home located at 81 Sir David Way, Lillington, NC 27546 is currently listed for sale with an asking price of $349,990. This property was built in 2026 and has 4 bedrooms and 3 full baths with 2428 sq. ft. Sir David Way is located in the MCDOUGALD DOWNS (HARNETT) subdivision. Search MCDOUGALD DOWNS (HARNETT) real estate on jmantoux.townsendrealestate.com today.