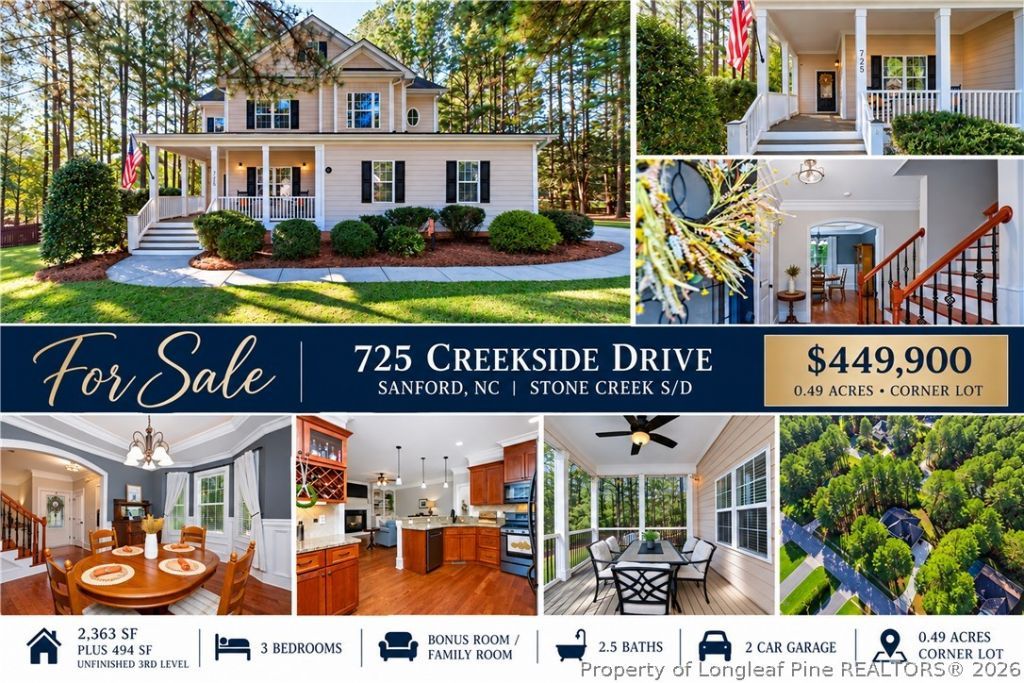

BEDS3
BATHS2 full 1 partial
SQUARE FEET2,363
MLS#771602
STATUSActive
PROPERTY TYPEResidential - Single Family
SUBDIVISIONSTONE CREEK (LEE)
Property Description
WELCOME HOME to 725 Creekside Drive! Nestled on a beautifully landscaped 0.49-acre corner lot in the desirable Stone Creek neighborhood of West Sanford, this stunning custom-built home offers exceptional craftsmanship, thoughtful design, and attention to detail throughout! From the 16-inch-on-center framing to the beautiful hardwood floors, extensive crown molding, chair rail, wainscoting, and custom trim work, the quality of construction is evident at every turn. A welcoming covered front porch with low-maintenance composite decking sets the tone as you enter this spacious 3-bedroom, 2.5-bath home offering 2,363 square feet of living space, plus an additional 494 square feet of unfinished third-level space! The main level features a versatile private office, a beautiful formal dining room highlighted by elegant illuminated crown molding, tray ceiling, and bay window, and an inviting living room with a natural gas fireplace flanked by custom built-ins. The spacious kitchen offers abundant cabinetry and counter space, a natural gas range, and an open layout connecting seamlessly to the living area-perfect for everyday living and entertaining! Upstairs, the generous primary suite features a large walk-in closet and private bath with dual vanities, a separate shower, and relaxing jetted tub. Two additional bedrooms, a full bath, convenient laundry room, and a spacious bonus room/family room provide plenty of flexibility for today's lifestyles. Looking for even more space? The 494-square-foot unfinished third level is already floored with electrical power in place, offering tremendous potential for future finished living space, a home office, recreation room, or additional storage! Outdoor living is equally impressive with a screened rear porch featuring composite decking, a fenced backyard, and an irrigation system already in place. Additional quality features include fiber cement siding, natural gas tankless water heater, natural gas line for grilling, and Nest thermostats. Conveniently located in West Sanford with easy access to shopping, dining, medical facilities, and major commuting routes, this exceptional home combines timeless craftsmanship, modern conveniences, and room to grow. A wonderful opportunity to own a quality-built custom home in Stone Creek!
Property Features
Property Type: Residential - Single Family
Basement: Crawl Space
Cooling: Central Air
Fenced: Yes
Fireplaces: 1
Garage: 2 car attached
Heating: Heat Pump
Home Style: Two Story
Lot Size: 0.49 Acres
Stories: 2.0
Year Built: 2008
Amenities
Attic
Built-in Features
Tray Ceiling(s)
Ceiling Fan(s)
Chandelier
Crown Molding
Dining Area
Coffered Ceiling(s)
Den
Separate/Formal Dining Room
Double Vanity
Entrance Foyer
Granite Counters
Jetted Tub
Pantry
Recessed Lighting
Separate Shower
Walk-In Closet(s)
Walk-In Shower
Corner Lot
Fence
Irrigation Sprinklers
Porch
Patio
Feature Descriptions
Appliances: Dishwasher, Gas Range, Microwave
Community Features: Gutter(s)
Exclusions: N/A
Exterior: Fiber Cement, Shake Siding
Fencimg: Back Yard, Yard Fenced
Fireplace: Gas Log, Living Room
Flooring: Hardwood, Tile, Carpet
Formal Dining: Yes
HOA Fee: 150/ Annually
Laundry: Upper Level
Lot: 1/4 to 1/2 Acre Lot, Level, Partially Cleared, Wooded
Lot Dimensions: 0.491 acres
Parking: Attached, Garage, Garage Faces Side
Parking Notes: Attached, Garage, Garage Faces Side
Patio/Porch: Rear Porch, Covered, Front Porch, Patio, Porch, Screened, Wrap Around
Sewer: Public Sewer
Topography: Level
Local Schools
High School: Lee County High
Middle School: West Lee Middle School
Listed By / Shown By
Listed By
Agency Name: COLDWELL BANKER ADVANTAGE #5 (SANFORD)
Agency Phone: 919-230-9800
Shown By
Agent Name: Jenifer Mantoux
Agent Phone: Cell: (910) 676-2726
Agency Title: Townsend Real Estate

Estimate Your Payment
Estimated Payment
$ 1,132.50 per month $1,001.28 Principal & Interest $0.00 Property Tax (data not provided by mls) $131.22 Homeowner's InsuranceChange Payment Information

Jenifer Mantoux
Cell: (910) 676-2726
Email Me


Privacy Policy / DMCA Notice / ADA Accessibility


This site is hosted, designed and copyright
© 1994 - 2026 by
Delta Media Group, Inc. -- Patent Pending --
725 Creekside Drive | MLS# 771602
This single family home located at 725 Creekside Drive, Sanford, NC 27330 is currently listed for sale with an asking price of $449,900. This property was built in 2008 and has 3 bedrooms and 2 full and 1 partial baths with 2363 sq. ft. Creekside Drive is located in the STONE CREEK (LEE) subdivision. Search STONE CREEK (LEE) real estate on jmantoux.townsendrealestate.com today.