
BEDS4
BATHS3 full
SQUARE FEET2,288
MLS#763838
STATUSActive
PROPERTY TYPEResidential - Single Family
SUBDIVISIONBUNNLEVEL
Property Description
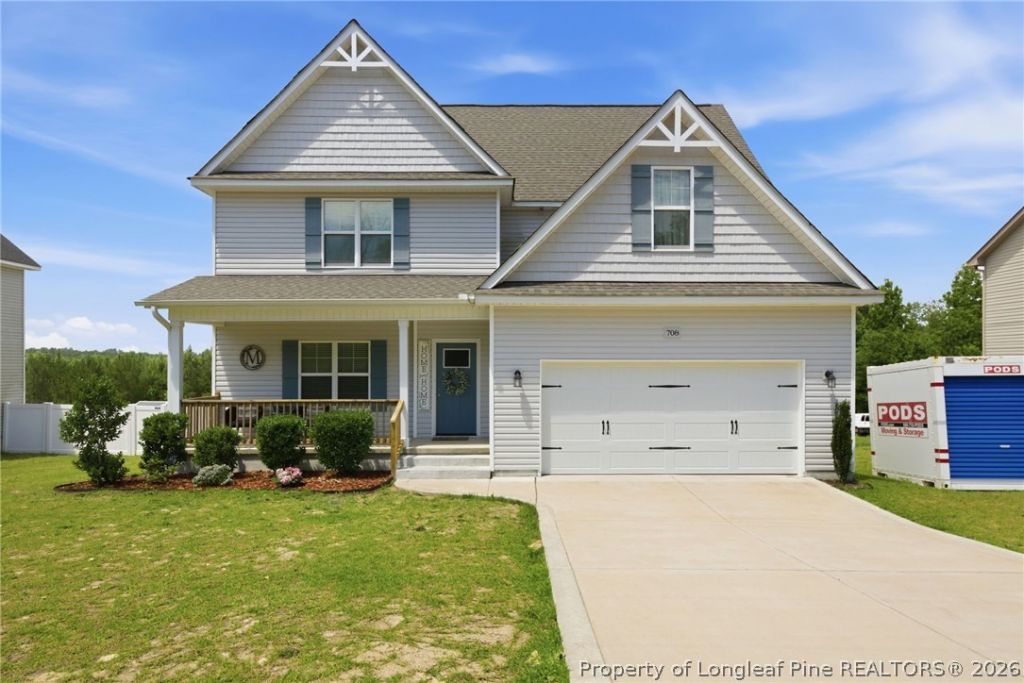
Room to share a home without sharing every space. This 4-bedroom, 3-bath home offers a downstairs bedroom and full bathroom, providing flexibility for multigenerational living, extended visits, or a private home office. At 708 Walker Rd, newer construction, no HOA, and nearly half an acre come together with a country feel and access to everyday conveniences. An updated fireplace accent wall gives the living room a warm, custom focal point, while a custom closet adds thoughtful organization. These personal touches bring character and function throughout the home. Outside, the open backyard offers room to create the outdoor space you have been looking for-garden beds, an entertaining area, or future fencing, subject to applicable rules and restrictions. Whether your priority is flexible living space, a downstairs bedroom and full bath, or more breathing room outdoors, this home brings those features together in one place. Explore the available 3D tour, then schedule a showing to see how the layout could work for you.
Property Features
Property Type: Residential - Single Family
Basement: Crawl Space
Fireplaces: 1
Garage: 2 car attached
Heating: Heat Pump
Home Style: Traditional
Lot Size: 0.46 Acres
Year Built: 2022
Amenities
Built-in Features
Double Vanity
Granite Counters
In-Law Floorplan
Kitchen Island
Walk-In Closet(s)
Deck
Feature Descriptions
Exclusions: N/A
Exterior: Vinyl Siding
Fireplace: Decorative, Electric
Flooring: Luxury Vinyl Plank, Vinyl, Carpet
Lot: 1/4 to 1/2 Acre Lot, Cleared
Parking: Attached, Garage
Parking Notes: Attached, Garage
Patio/Porch: Deck
Sewer: County Sewer
Topography: Cleared
Water: Public
Local Schools
High School: Overhills Senior High
Middle School: Overhills Middle School
Elementary School: South Harnett Elementary School
Listed By / Shown By
Listed By
Agency Name: FUHRMAN AND COMPANY
Agency Phone: 910-850-9981
Shown By
Agent Name: Jenifer Mantoux
Agent Phone: Cell: (910) 676-2726
Agency Title: Townsend Real Estate

Estimate Your Payment
Estimated Payment
$ 917.28 per month $811.00 Principal & Interest $0.00 Property Tax (data not provided by mls) $106.28 Homeowner's InsuranceChange Payment Information

Jenifer Mantoux
Cell: (910) 676-2726
Email Me


Privacy Policy / DMCA Notice / ADA Accessibility


This site is hosted, designed and copyright
© 1994 - 2026 by
Delta Media Group, Inc. -- Patent Pending --
708 Walker Road | MLS# 763838
This single family home located at 708 Walker Road, Bunnlevel, NC 28323 is currently listed for sale with an asking price of $364,400. This property was built in 2022 and has 4 bedrooms and 3 full baths with 2288 sq. ft. Walker Road is located in the BUNNLEVEL subdivision. Search BUNNLEVEL real estate on jmantoux.townsendrealestate.com today.