
BEDS3
BATHS2 full 1 partial
SQUARE FEET1,638
MLS#769430
STATUSActive
PROPERTY TYPEResidential - Single Family
SUBDIVISIONROBINHILL
Property Description
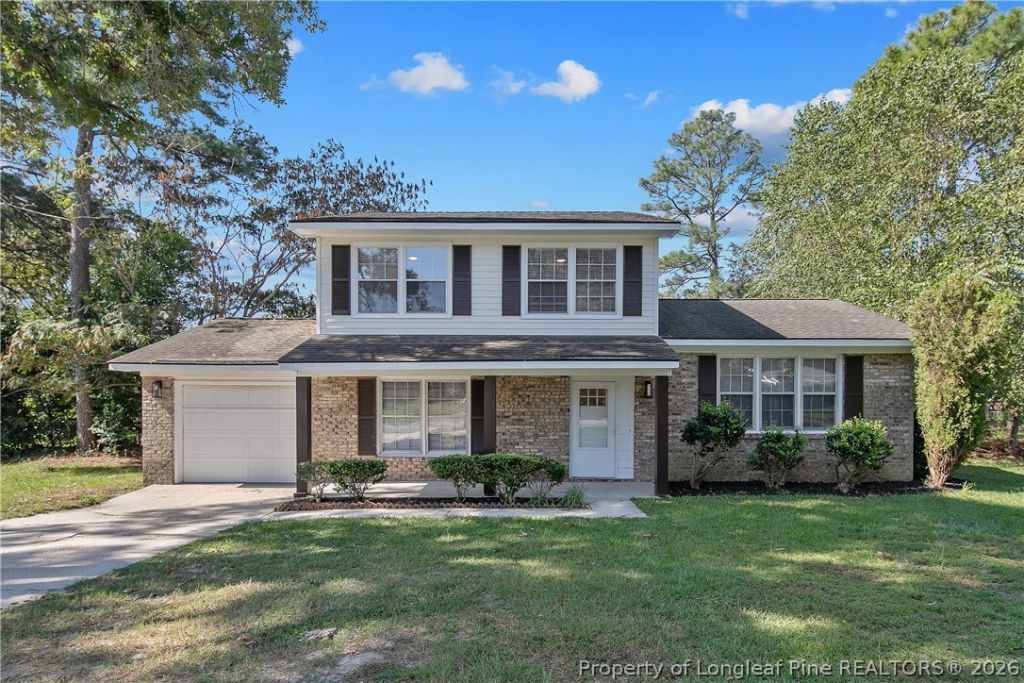
Tri-level 3 bedroom, 2.5 bath home with garage in the Jack Britt School District. Covered front porch with foyer and coat closet to greet your guest. Den area downstairs with half bath with exit to patio and fenced back yard. Up a few stairs you have another living area with great natural light. Kitchen large enough for kitchen table with white cabinets, new flooring and new dishwasher. Upstairs has 3 bedroom and 2 full bath including master bedroom with private full bath. Great storage throughout the home. Backyard is fenced and flat for fun for your family. Come take a look at this home and make it your own.
Property Features
Property Type: Residential - Single Family
Basement: CrawlSpace
Cooling: CentralAir, Electric
Fenced: Yes
Garage: 1 car attached
Heating: HeatPump
Home Style: TriLevel
Lot Size: 0.37 Acres
Year Built: 1975
Amenities
CeilingFans
EatInKitchen
BathInPrimaryBedroom
TubShower
WindowTreatments
Fence
Porch
Patio
Feature Descriptions
Appliances: ElectricRange, Refrigerator, WaterHeater
Door Features: StormDoors
Exclusions: n/a
Exterior: Brick, Frame, VinylSiding, WoodFrame
Fencimg: BackYard
Flooring: Vinyl, Carpet
Laundry: WasherHookup, DryerHookup, InUnit
Lot: QuarterToHalfAcreLot
Lot Dimensions: 129x124
Parking: Attached, Garage
Parking Notes: Attached, Garage
Patio/Porch: Covered, FrontPorch, Patio, Porch
Sewer: PublicSewer
Water: Public
Window: Blinds, StormWindows
Local Schools
High School: Jack Britt Senior High
Middle School: New Century Middle
Listed By / Shown By
Listed By
Agency Name: SWEET HOME REAL ESTATE OF FAYETTEVILLE
Agency Phone: 910-723-2997
Shown By
Agent Name: Jenifer Mantoux
Agent Phone: Cell: (910) 676-2726
Agency Title: Townsend Real Estate

Estimate Your Payment
Estimated Payment
$ 552.53 per month $488.51 Principal & Interest $0.00 Property Tax (data not provided by mls) $64.02 Homeowner's InsuranceChange Payment Information

Jenifer Mantoux
Cell: (910) 676-2726
Email Me


Privacy Policy / DMCA Notice / ADA Accessibility


This site is hosted, designed and copyright
© 1994 - 2026 by
Delta Media Group, Inc. -- Patent Pending --
6603 Vaughn Road | MLS# 769430
This single family home located at 6603 Vaughn Road, Fayetteville, NC 28304 is currently listed for sale with an asking price of $219,500. This property was built in 1975 and has 3 bedrooms and 2 full and 1 partial baths with 1638 sq. ft. Vaughn Road is located in the ROBINHILL subdivision. Search ROBINHILL real estate on jmantoux.townsendrealestate.com today.