
BEDS3
BATHS2 full
SQUARE FEET1,628
MLS#769607
STATUSPending
PROPERTY TYPEResidential - Single Family
SUBDIVISIONCOTTONADE
Property Description
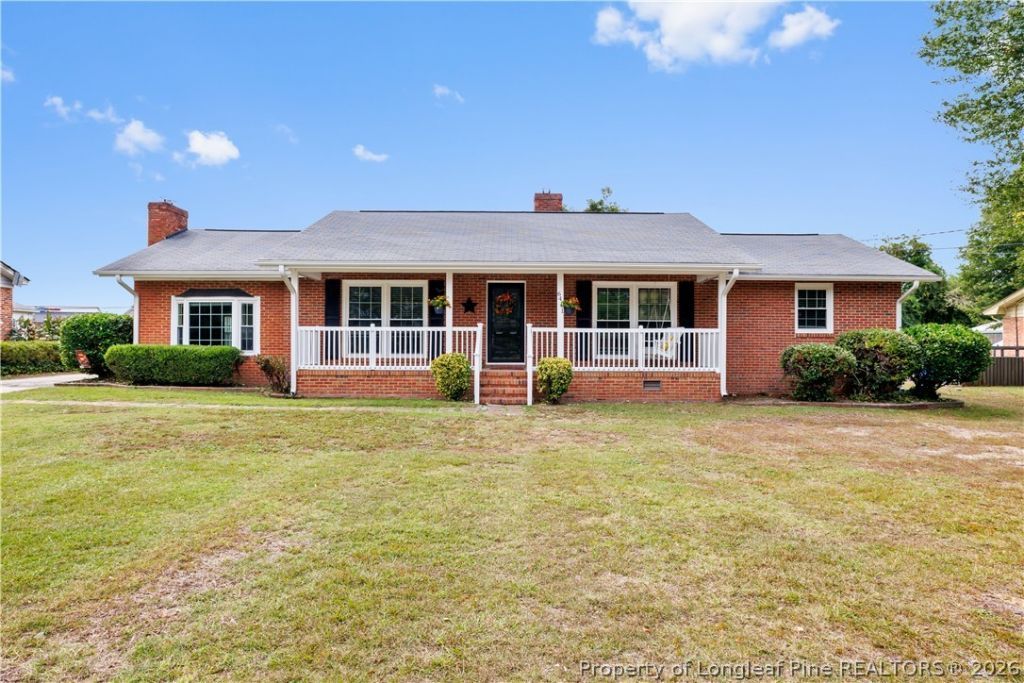
Bring the rocking chairs-this front porch deserves them! Set on a large lot in an established Fayetteville neighborhood, this all-brick, 3-bedroom, 2-bath home pairs classic character with thoughtful updates. Hardwood floors and an updated kitchen and bathrooms make everyday living inviting, while a bonus room with a fireplace offers space for a cozy den, home office, or your favorite hobby. Out back, the screened-in patio is ready for morning coffee or winding down after a long day, overlooking a fully fenced backyard with room to garden, play, or entertain. A carport, spacious utility room, and floored attic provide plenty of storage, and the encapsulated crawlspace adds another practical perk. From porch sitting to fireside evenings, 6411 Deland Avenue gives you plenty of reasons to settle in and stay awhile.
Property Features
Property Type: Residential - Single Family
Basement: Crawl Space
Fenced: Yes
Fireplaces: 1
Heating: Central
Home Style: Ranch
Year Built: 1960
Amenities
Attic
Den
Primary Downstairs
Pull Down Attic Stairs
Storage
Sun Room
Fence
Porch
Storage
Feature Descriptions
Appliances: Dryer, Refrigerator, Washer
Exclusions: None
Exterior: Brick
Fencimg: Yard Fenced
Fireplace: Wood Burning, Wood BurningStove
Flooring: Hardwood, Tile
Lot: 1/4 to 1/2 Acre Lot, Cleared
Parking: Attached Carport
Parking Notes: Attached Carport
Patio/Porch: Front Porch, Porch, Screened
Sewer: Public Sewer
Topography: Cleared
Water: Public
Local Schools
High School: Westover Senior High
Middle School: Westover Middle School
Listed By / Shown By

Listed and Shown By
Agency Name: TOWNSEND REAL ESTATE
Agent Name: Jenifer Mantoux
Agent Phone: Cell: (910) 676-2726
Estimate Your Payment
Estimated Payment
$ 601.62 per month $531.91 Principal & Interest $0.00 Property Tax (data not provided by mls) $69.71 Homeowner's InsuranceChange Payment Information

Jenifer Mantoux
Cell: (910) 676-2726
Email Me


Privacy Policy / DMCA Notice / ADA Accessibility


This site is hosted, designed and copyright
© 1994 - 2026 by
Delta Media Group, Inc. -- Patent Pending --
6411 Deland Avenue | MLS# 769607
This single family home located at 6411 Deland Avenue, Fayetteville, NC 28303 is currently listed for sale by TOWNSEND REAL ESTATE, with an asking price of $239,000. This property was built in 1960 and has 3 bedrooms and 2 full baths with 1628 sq. ft. Deland Avenue is located in the COTTONADE subdivision. Search COTTONADE real estate on jmantoux.townsendrealestate.com today.