
BEDS3
BATHS2 full
SQUARE FEET1,719
MLS#767169
STATUSActive
PROPERTY TYPEResidential - Single Family
SUBDIVISIONTHE LAKES
Property Description
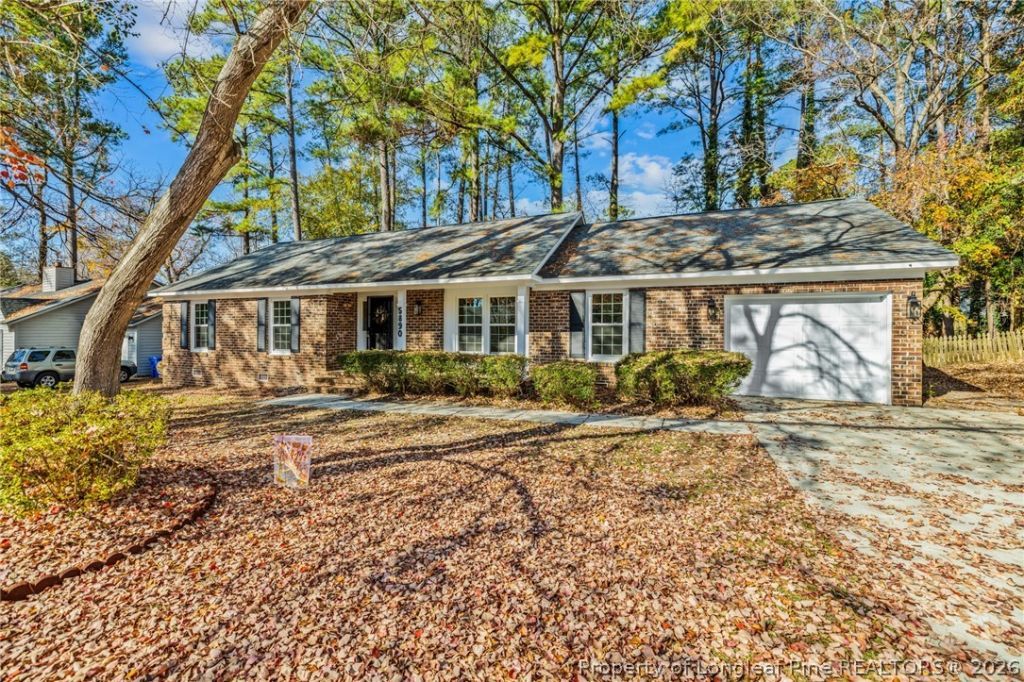
Beautifully remodeled. It boasts traditional and contemporary features. NEW laminate flooring and carpet in bedrooms, plumbing, light fixtures, cabinetry and granite countertops in the kitchen and bedrooms, stainless steel appliances and complete bathrooms updates. Formal Living room, Den, Dining room and Eat-in kitchen w/bay window. Utility sink in garage. Big fenced-in yard and patio. The Lakes neighborhood is centrally located and very short distance to Ft Bragg, the Mall, pharmacies and entertainment venues. Schedule your viewing today! Move-in ready.
Property Features
Property Type: Residential - Single Family
Basement: Crawl Space
Fireplaces: 1
Garage: 1 car attached
Heating: Central, Heat Pump
Home Style: Ranch
Lot Size: 0.31 Acres
Year Built: 1983
Amenities
Breakfast Area
Ceiling Fan(s)
Dining Area
Den
Separate/Formal Dining Room
Double Vanity
Entrance Foyer
Eat-in Kitchen
Separate/Formal Living Room
Granite Counters
Separate Shower
Walk-In Closet(s)
Walk-In Shower
Porch
Patio
Feature Descriptions
Appliances: Dishwasher, Microwave, Range
Exclusions: n/a
Exterior: Brick Veneer, Frame
Fireplace: Masonry
Flooring: Laminate, Carpet
Formal Dining: Yes
Laundry: Washer Hookup, Dryer Hookup, In Garage
Lot: 1/4 to 1/2 Acre Lot, Cul-De-Sac
Lot Dimensions: 90' x 150'
Parking: Attached, Garage
Parking Notes: Attached, Garage
Patio/Porch: Front Porch, Patio, Porch
Sewer: Septic Tank
Water: Public
Local Schools
High School: Westover Senior High
Middle School: Westover Middle School
Elementary School: Morganton Road Elementary
Listed By / Shown By
Listed By
Agency Name: RE/MAX CHOICE
Agency Phone: 910-483-7500
Shown By
Agent Name: Jenifer Mantoux
Agent Phone: Cell: (910) 676-2726
Agency Title: Townsend Real Estate

Estimate Your Payment
Estimated Payment
$ 679.40 per month $600.68 Principal & Interest $0.00 Property Tax (data not provided by mls) $78.72 Homeowner's InsuranceChange Payment Information

Jenifer Mantoux
Cell: (910) 676-2726
Email Me


Privacy Policy / DMCA Notice / ADA Accessibility


This site is hosted, designed and copyright
© 1994 - 2026 by
Delta Media Group, Inc. -- Patent Pending --
5890 Waccamaw Court | MLS# 767169
This single family home located at 5890 Waccamaw Court, Fayetteville, NC 28314 is currently listed for sale with an asking price of $269,900. This property was built in 1983 and has 3 bedrooms and 2 full baths with 1719 sq. ft. Waccamaw Court is located in the THE LAKES subdivision. Search THE LAKES real estate on jmantoux.townsendrealestate.com today.