
BEDS3
BATHS2 full
SQUARE FEET1,523
MLS#769518
STATUSActive
PROPERTY TYPEResidential - Single Family
SUBDIVISIONMEADOWBROOK
Property Description
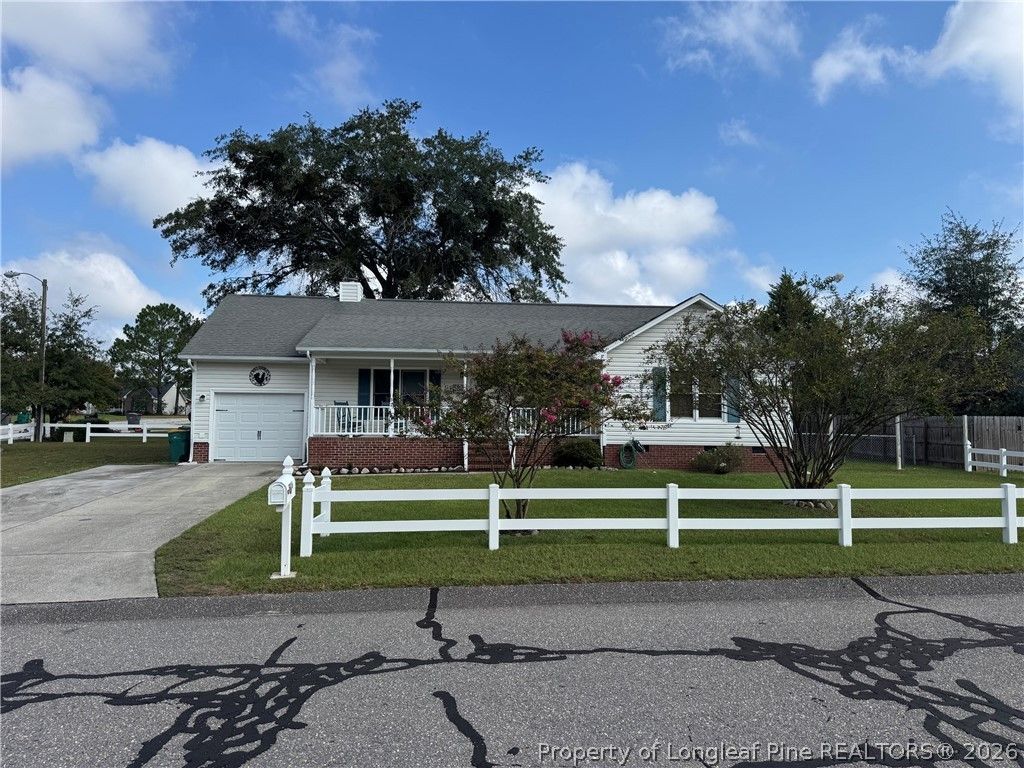
Great Property in a great location. You are within 2 miles of Lowes, Walmart and all the fast-food restaurants that come to mind. The home, which has an area of 1500+ square feet, has newer laminate flooring and carpeting in the bedrooms. The kitchen is fitted with all new stainless-steel appliances and provides ample space for a table and some chairs. The primary bedroom features a large walk-in closet and new carpet as well. Both the inside of the house and the porch have been freshly painted, and the porch comes with 4 rocking chairs that are ready to be enjoyed. New blinds have been installed on all the windows for added security and privacy. The seller is also giving the new owners the current washer and dryer, as a gift, plus a portable air conditioner to use in the garage. The yard comes with a small storage shed and there are shades in front of the chain link fence which may be pulled closed for privacy while you're in the yard.
Property Features
Property Type: Residential - Single Family
Basement: None
Cooling: Central Air
Fireplaces: 1
Garage: 1
Home Style: One Story
Stories: 1.0
Year Built: 1995
Amenities
Dining Area
Separate/Formal Dining Room
Bath in Primary Bedroom
Feature Descriptions
Appliances: Dishwasher, Free-Standing Electric Range, Microwave, Refrigerator
Exclusions: none
Exterior: Brick Veneer, Vinyl Siding
Fireplace: Gas Log, None
Flooring: Carpet, Luxury Vinyl Plank, Tile
Formal Dining: Yes
Lot: < 1/4 Acre
Parking: Attached Carport
Parking Notes: Attached Carport
Sewer: Public Sewer
Water: Public
Local Schools
High School: Douglas Byrd Senior High
Middle School: Douglas Byrd Middle School
Elementary School: Cumberland Mills Elementary
Listed By / Shown By
Listed By
Agency Name: THE LOVETT GROUP
Agency Phone: 931-217-2334
Shown By
Agent Name: Jenifer Mantoux
Agent Phone: Cell: (910) 676-2726
Agency Title: Townsend Real Estate

Estimate Your Payment
Estimated Payment
$ 578.96 per month $511.88 Principal & Interest $0.00 Property Tax (data not provided by mls) $67.08 Homeowner's InsuranceChange Payment Information

Jenifer Mantoux
Cell: (910) 676-2726
Email Me


Privacy Policy / DMCA Notice / ADA Accessibility


This site is hosted, designed and copyright
© 1994 - 2026 by
Delta Media Group, Inc. -- Patent Pending --
5826 Bloomsbury Drive | MLS# 769518
This single family home located at 5826 Bloomsbury Drive, Fayetteville, NC 28306 is currently listed for sale with an asking price of $230,000. This property was built in 1995 and has 3 bedrooms and 2 full baths with 1523 sq. ft. Bloomsbury Drive is located in the MEADOWBROOK subdivision. Search MEADOWBROOK real estate on jmantoux.townsendrealestate.com today.