
BEDS3
BATHS2 full 1 partial
SQUARE FEET1,493
MLS#768730
STATUSPending
PROPERTY TYPEResidential - Single Family
SUBDIVISIONMORGAN PLACE
Property Description
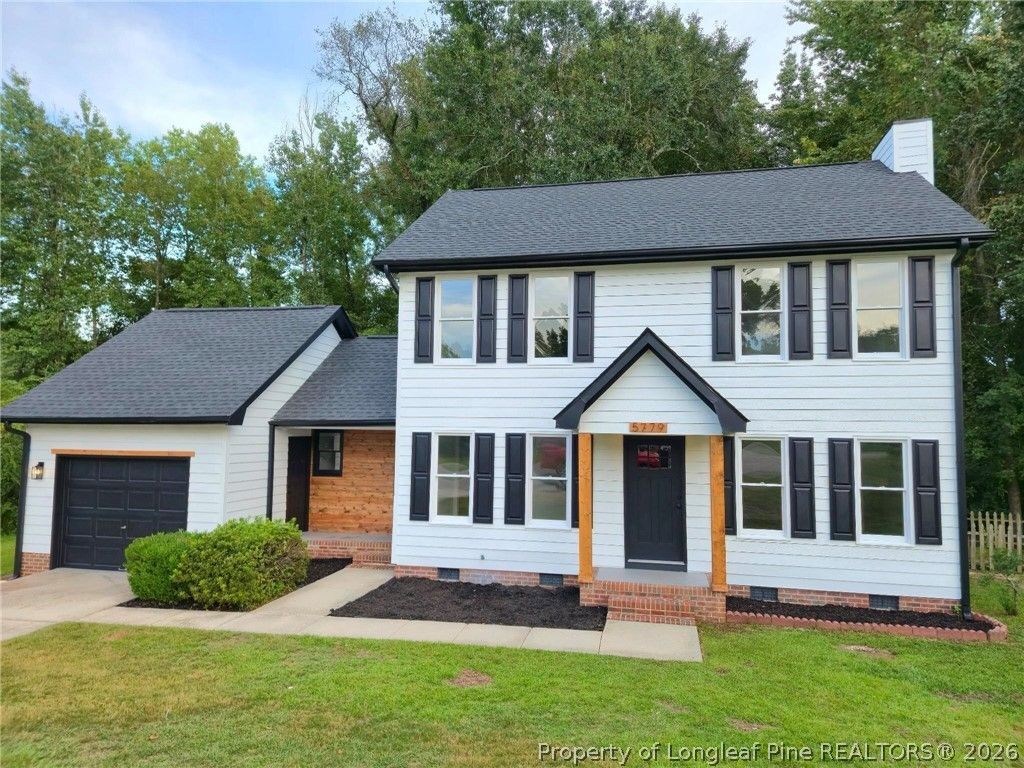
Welcome to 5779 Sonora Place, a beautifully renovated 3-bedroom, 2.5-bathroom home situated on a cul-de-sac. Conveniently located off Cliffdale Road, the property offers easy access to Skibo Road, I-295, and multiple military installation gates. The freshly updated white exterior is complemented by stained-wood accents, creating warm, Southern-inspired curb appeal. Inside, you'll find durable 20-mil luxury vinyl plank flooring throughout and a welcoming living room with a wood-burning fireplace. The spacious kitchen features quartz countertops, stainless steel appliances, a pantry, and an easy flow into the dining room. Upstairs are three generously sized bedrooms and two full bathrooms featuring beautiful tile finishes. Outside, the fenced backyard provides plenty of space for relaxing, entertaining, or outdoor activities. Major improvements include a new roof, new HVAC systems, a new water heater, and a recently updated electrical panel-offering added peace of mind for the next owner. With its move-in-ready interior, extensive updates, convenient location, and cul-de-sac setting, this home is a must-see. Schedule your private showing today!
Property Features
Property Type: Residential - Single Family
Basement: Crawl Space
Cooling: Whole House Fan
Fenced: Yes
Fireplaces: 1
Garage: 1 car attached
Heating: Gas
Home Style: Two Story
Lot Size: 0.19 Acres
Stories: 2.0
Year Built: 1996
Amenities
Ceiling Fan(s)
Chandelier
Dining Area
Separate/Formal Dining Room
Separate/Formal Living Room
Bath in Primary Bedroom
Pantry
Quartz Counters
Storage
Tub Shower
Walk-In Shower
Fence
Porch
Feature Descriptions
Appliances: Dishwasher, Microwave, Range, Refrigerator, Water Heater
Community Features: Gutter(s)
Exclusions: N/A
Exterior: Composite Siding, HardiPlank Type
Fencimg: Yard Fenced
Fireplace: Wood Burning
Flooring: Luxury Vinyl Plank
Formal Dining: Yes
Laundry: Washer Hookup, Dryer Hookup
Lot: < 1/4 Acre, Cleared, Cul-De-Sac
Parking: Attached, Garage
Parking Notes: Attached, Garage
Patio/Porch: Front Porch, Porch
Sewer: Public Sewer
Topography: Cleared
Water: Public
Local Schools
High School: Westover Senior High
Middle School: Anne Chestnut Middle School
Listed By / Shown By
Listed By
Agency Name: LPT REALTY LLC
Agency Phone: 877-366-2213
Shown By
Agent Name: Jenifer Mantoux
Agent Phone: Cell: (910) 676-2726
Agency Title: Townsend Real Estate

Estimate Your Payment
Estimated Payment
$ 679.65 per month $600.90 Principal & Interest $0.00 Property Tax (data not provided by mls) $78.75 Homeowner's InsuranceChange Payment Information

Jenifer Mantoux
Cell: (910) 676-2726
Email Me


Privacy Policy / DMCA Notice / ADA Accessibility


This site is hosted, designed and copyright
© 1994 - 2026 by
Delta Media Group, Inc. -- Patent Pending --
5779 Sonora Place | MLS# 768730
This single family home located at 5779 Sonora Place, Fayetteville, NC 28314 is currently listed for sale with an asking price of $269,999. This property was built in 1996 and has 3 bedrooms and 2 full and 1 partial baths with 1493 sq. ft. Sonora Place is located in the MORGAN PLACE subdivision. Search MORGAN PLACE real estate on jmantoux.townsendrealestate.com today.