
BEDS3
BATHS2 full
SQUARE FEET1,562
MLS#770352
STATUSActive
PROPERTY TYPEResidential - Single Family
SUBDIVISIONASCOT
Property Description
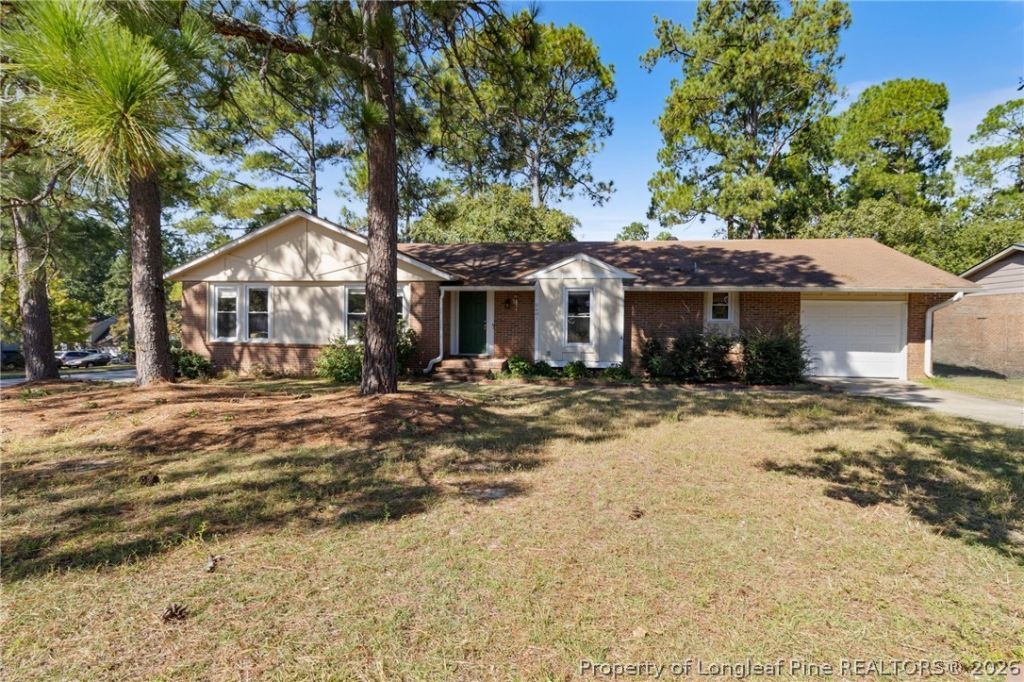
Welcome to 5601 Blythewood Lane, a charming Fayetteville home ready to welcome its next owners! Tucked into an established neighborhood, this inviting property offers the comfortable, easygoing feel that makes a house feel like home from the moment you arrive. Inside, you'll find a thoughtfully designed layout with plenty of space for everyday living, relaxing, and entertaining. Whether you're enjoying a quiet evening at home, hosting friends and family, or spending time outdoors, this home offers a wonderful setting for making lasting memories. Conveniently located near shopping, dining, schools, Fort Bragg, and everything Fayetteville has to offer, 5601 Blythewood Lane combines comfort, character, and convenience in one appealing package. Come see it for yourself and imagine making it your own!
Property Features
Property Type: Residential - Single Family
Basement: Crawl Space
Cooling: Central Air, Electric
Fenced: Yes
Garage: 1 car attached
Heating: Heat Pump
Home Style: Ranch
Year Built: 1975
Amenities
Breakfast Area
Ceiling Fan(s)
Entrance Foyer
Granite Counters
Kitchen Island
Tub Shower
Window Treatments
Corner Lot
Fence
Porch
Patio
Feature Descriptions
Appliances: Dishwasher, Microwave, Range, Refrigerator
Exclusions: Built in shelves in bedroom, washer, dryer
Exterior: Brick Veneer, Composite Siding
Fencimg: Back Yard
Fireplace: None
Flooring: Luxury Vinyl Plank, Carpet
Laundry: Washer Hookup, Dryer Hookup, Main Level
Lot: 1/4 to 1/2 Acre Lot
Parking: Attached, Garage
Parking Notes: Attached, Garage
Patio/Porch: Patio, Stoop
Security: Smoke Detector(s)
Sewer: Public Sewer
Water: Public
Window: Blinds
Local Schools
High School: Pine Forest Senior High
Middle School: Pine Forest Middle School
Listed By / Shown By
Listed By
Agency Name: EXP REALTY LLC
Agency Phone: 888-584-9431
Shown By
Agent Name: Jenifer Mantoux
Agent Phone: Cell: (910) 676-2726
Agency Title: Townsend Real Estate

Estimate Your Payment
Estimated Payment
$ 629.31 per month $556.39 Principal & Interest $0.00 Property Tax (data not provided by mls) $72.92 Homeowner's InsuranceChange Payment Information

Jenifer Mantoux
Cell: (910) 676-2726
Email Me


Privacy Policy / DMCA Notice / ADA Accessibility


This site is hosted, designed and copyright
© 1994 - 2026 by
Delta Media Group, Inc. -- Patent Pending --
5601 Blythewood Lane | MLS# 770352
This single family home located at 5601 Blythewood Lane, Fayetteville, NC 28311 is currently listed for sale with an asking price of $249,999. This property was built in 1975 and has 3 bedrooms and 2 full baths with 1562 sq. ft. Blythewood Lane is located in the ASCOT subdivision. Search ASCOT real estate on jmantoux.townsendrealestate.com today.