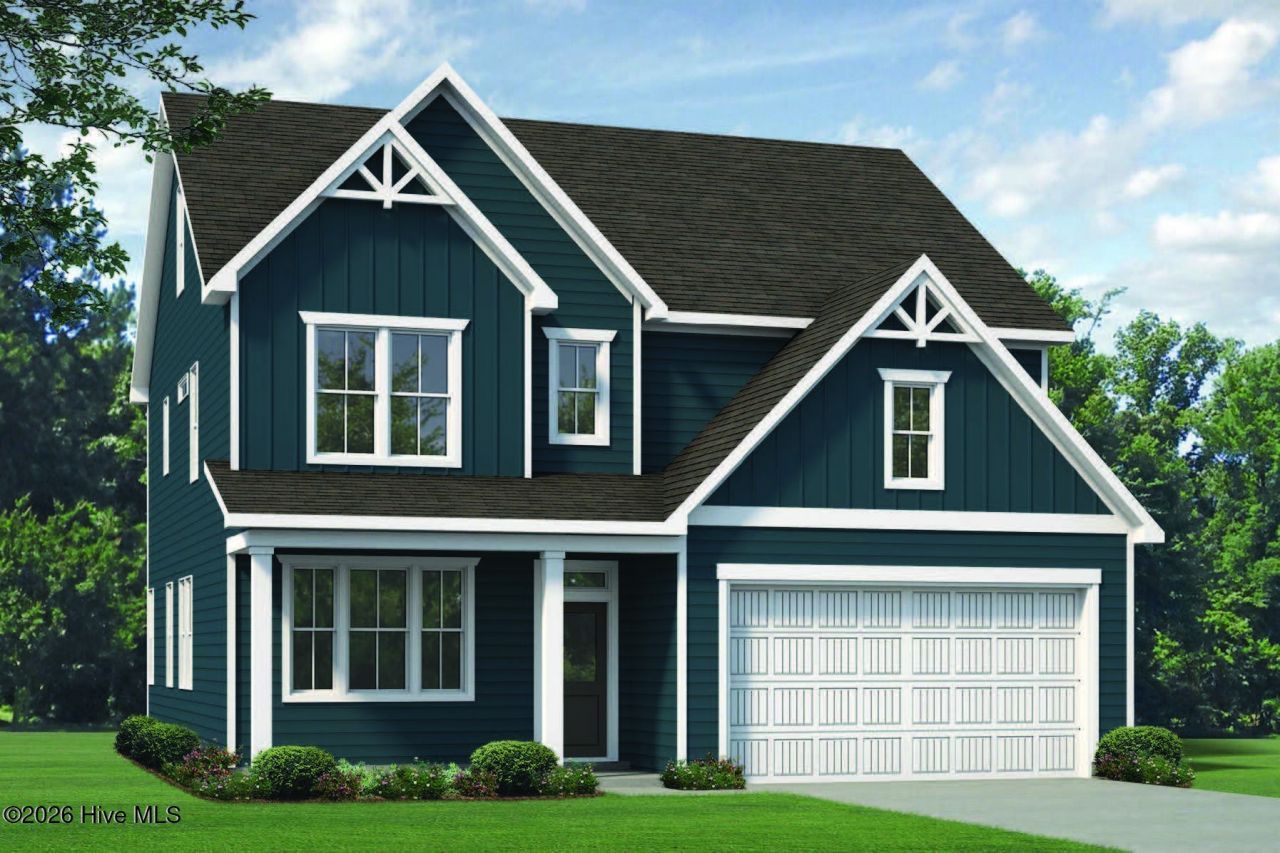

BEDS4
BATHS2 full 1 partial
SQUARE FEET2,374
MLS#100593137
STATUSActive
PROPERTY TYPEResidential - Single Family
SUBDIVISIONLegacy Lakes
SCHOOLMoore County Schools
Property Description
As you step into the foyer of the Nelson floorplan, you're met with a traditional study - a space that can easily transform into a home office or child's playroom. The entryway quickly unfolds into an expansive main living area that connects a wide-open dining room, family room, and contemporary kitchen with island and eating nook, as well as access to the beautiful outdoor covered deck . The second floor features an expansive owner's bedroom with huge walk-in closet. The owner's bath includes a linen closet, dual-sink vanity, and shower with seat. There are three additional bedrooms to finish out the second floor. [Legacy Lakes] [Nelson]
Property Features
Property Type: Residential - Single Family
Cooling: Heat Pump
Garage: 2 car attached
Heating: Heat Pump, Electric
Lot Size: 0.24 Acres
Roof Type: Architectural Shingle
Stories: 2.0
Year Built: 2026
Amenities
Walk-in Closet(s)
High Ceilings
Entrance Foyer
Kitchen Island
Ceiling Fan(s)
Pantry
Walk-in Shower
Walk-In Closet(s)
Feature Descriptions
Appliances: Built-In Microwave, Range, Disposal, Dishwasher
Association Amenities: Clubhouse, Community Pool, Fitness Center, Playground, Tennis Court(s)
Exterior: Fiber Cement, Wood Frame
Flooring: LVT/LVP, Carpet, Tile
HOA Fee: $1704/ Annually
Laundry: Laundry Room
Lot Dimensions: 93.42x167.83x54.38x158.27
Parcel#: 847800299923
Parking: Paved
Parking Notes: Paved
Patio/Porch: Covered, Deck, Front Porch
Special View Info: None
Utilities: Sewer Connected, Water Connected
Room Sizes
Bedroom 4: 16 X 13 Level - Second
Bedroom 2: 11 X 11 Level - Second
Kitchen: 17 X 13 Level - First
Family Room: 17 X 13 Level - First
Dining Room: 11 X 11 Level - First
Office: 11 X 10 Level - First
Primary Bedroom: 19 X 15 Level - Second
Bedroom 3: 11 X 11 Level - Second
Local Schools
High School: Pinecrest High
Middle School: Southern Pines Middle School
Elementary School: Aberdeeen Elementary
School District: Moore County Schools
Listed By / Shown By
Listed By
Agency Name: Realty World Properties of the Pines
Agency Phone: 910-725-1137
Shown By
Agent Name: Jenifer Mantoux
Agent Phone: Cell: (910) 676-2726
Agency Title: Townsend Real Estate

Estimate Your Payment
Estimated Payment
$ 1,383.67 per month $1,223.35 Principal & Interest $0.00 Property Tax (data not provided by mls) $160.32 Homeowner's InsuranceChange Payment Information

Jenifer Mantoux
Cell: (910) 676-2726
Email Me


MLS Licensed Data - Copyright 2018 NCRMLS. All rights reserved. North Carolina Regional Multiple Listing Service, (NCRMLS), provides content displayed here (“provided content”) on an “as is” basis and makes no representations or warranties regarding the provided content, including, but not limited to those of non-infringement, timeliness, accuracy, or completeness. Individuals and companies using information presented are responsible for verification and validation of information they utilize and present to their customers and clients. NCRMLS will not be liable for any damage or loss resulting from use of the provided content or the products available through Portals, IDX, VOW, and/or Syndication. Recipients of this information shall not resell, redistribute, reproduce, modify, or otherwise copy any portion thereof without the expressed written consent of NCRMLS.
Privacy Policy / DMCA Notice / ADA Accessibility


This site is hosted, designed and copyright
© 1994 - 2026 by
Delta Media Group, Inc. -- Patent Pending --
541 Watauga Lane | MLS# 100593137
This single family home located at 541 Watauga Lane, Aberdeen, NC 28315 is currently listed for sale with an asking price of $549,680. This property was built in 2026 and has 4 bedrooms and 2 full and 1 partial baths with 2374 sq. ft. Watauga Lane is located in the Legacy Lakes subdivision within the Moore County Schools school district. Search Legacy Lakes real estate on jmantoux.townsendrealestate.com today.