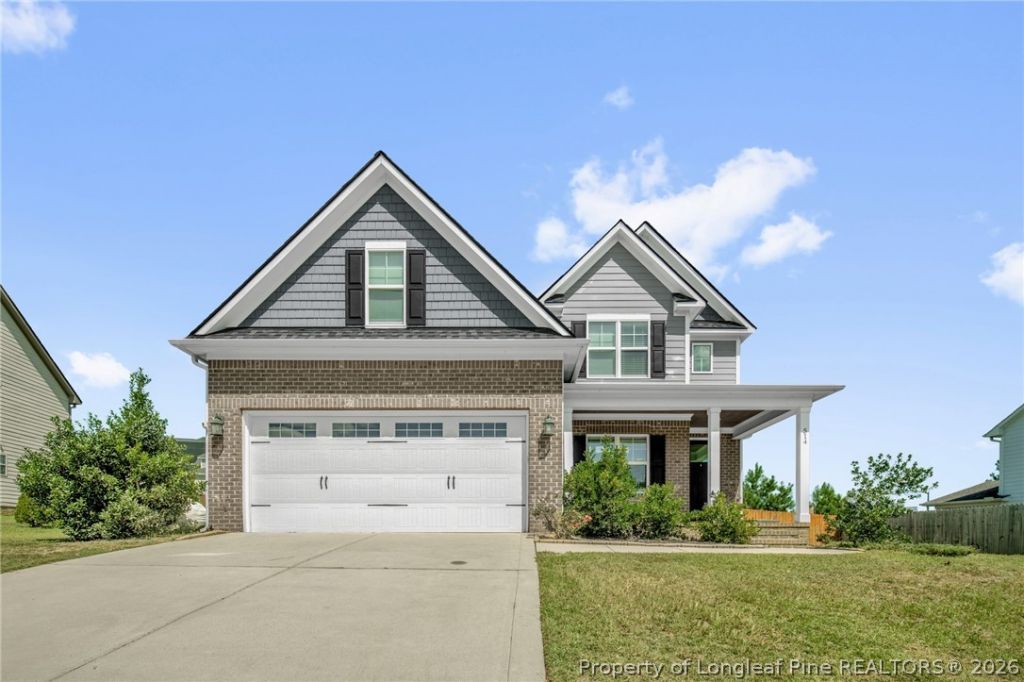

BEDS4
BATHS3 full 1 partial
SQUARE FEET2,777
MLS#769175
STATUSActive
PROPERTY TYPEResidential - Single Family
SUBDIVISIONFAIRFIELD FARMS
Property Description
Tucked away on a cul-de-sac in the desirable Fairfield Farms neighborhood, this beautiful home offers plenty of room to live, work and entertain. The heart of the home is the inviting kitchen featuring granite countertops, double ovens and a gas range, opening into comfortable living spaces centered around a cozy gas fireplace. The bonus room offers even more flexibility for a media room, playroom, home office or guest space. Step outside and unwind on the screened porch, perfect for morning coffee or relaxing at the end of the day. With an attached 2-car garage and convenient access to I-295, this home brings together space, comfort and location in one beautiful package. Come see why this one just feels like home Welcome Home! AGENTS-not a member of MLS? Call Showing Time for access/disclosures.
Property Features
Property Type: Residential - Single Family
Basement: None
Cooling: Central Air
Fireplaces: 1
Garage: 2 car attached
Heating: Heat Pump, Zoned
Home Style: Two Story
Stories: 2.0
Year Built: 2018
Amenities
Granite Counters
Quartz Counters
Walk-In Closet(s)
Porch
Rain Gutters
Feature Descriptions
Appliances: Double Oven, Dishwasher, Gas Range
Exclusions: n/a
Exterior: Fiber Cement
Fireplace: Gas
Laundry: Washer Hookup, Dryer Hookup, In Unit
Lot: < 1/4 Acre, Cul-De-Sac
Parking: Attached, Garage
Parking Notes: Attached, Garage
Patio/Porch: Porch, Screened
Sewer: Public Sewer
Water: Public
Local Schools
High School: Pine Forest Senior High
Middle School: Pine Forest Middle School
Elementary School: Long Hill Elementary (2-5)
Listed By / Shown By
Listed By
Agency Name: KELLER WILLIAMS REALTY (FAYETTEVILLE)
Agency Phone: 910-222-2800
Shown By
Agent Name: Jenifer Mantoux
Agent Phone: Cell: (910) 676-2726
Agency Title: Townsend Real Estate

Estimate Your Payment
Estimated Payment
$ 1,170.51 per month $1,034.89 Principal & Interest $0.00 Property Tax (data not provided by mls) $135.63 Homeowner's InsuranceChange Payment Information

Jenifer Mantoux
Cell: (910) 676-2726
Email Me


Privacy Policy / DMCA Notice / ADA Accessibility


This site is hosted, designed and copyright
© 1994 - 2026 by
Delta Media Group, Inc. -- Patent Pending --
514 Coxwold Place | MLS# 769175
This single family home located at 514 Coxwold Place, Fayetteville, NC 28311 is currently listed for sale with an asking price of $465,000. This property was built in 2018 and has 4 bedrooms and 3 full and 1 partial baths with 2777 sq. ft. Coxwold Place is located in the FAIRFIELD FARMS subdivision. Search FAIRFIELD FARMS real estate on jmantoux.townsendrealestate.com today.