
BEDS3
BATHS1 full
SQUARE FEET672
MLS#768580
STATUSPending
PROPERTY TYPEResidential - Single Family
SUBDIVISIONFAYETTEVILLE
Property Description
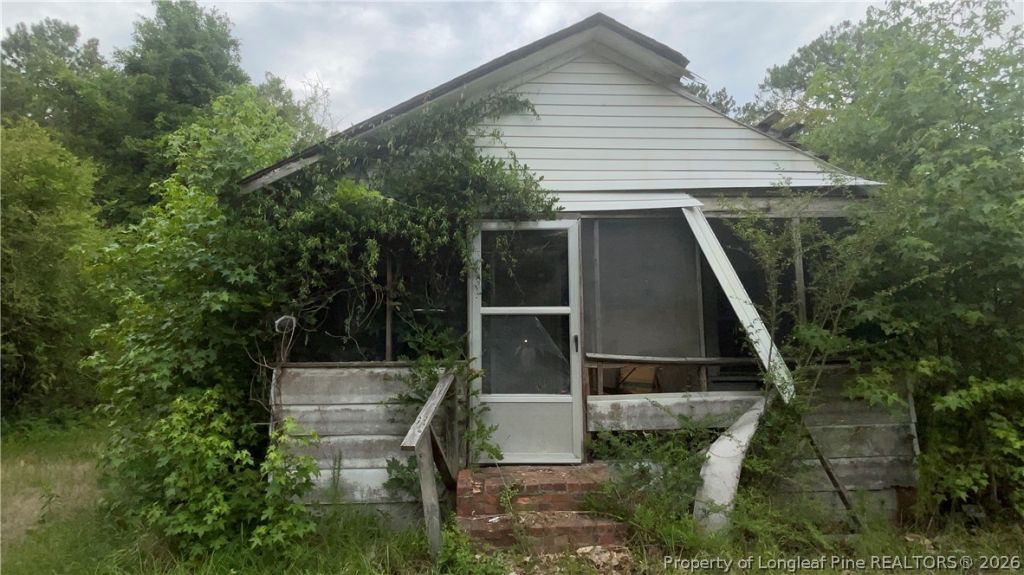
INITIAL BID ACCEPTED AND 10 DAY UPSET BID PERIOD EXPIRES 9/18/2026. MINIMUM BID AMOUNT IS $28,245, MINIMUM DEPOSIT OF $1,42.25. SEE ATTACHED REPORT OF SALE! UPSET BIDS HAVE TO BE MADE WITH CUMBERLAND COUNTY CLERK OF COURT! Welcome to 5041 Sanderosa Road, Fayetteville. Built in 1938 this home sit on a 1.21 acre lot. It has 3 bedrooms, 1 bath, living room and eat-in kitchen. Home is in poor condition. If you're looking for the perfect place to build your dream home, check out this beautiful lot! Enjoy country living at its best while still being conveniently located in the Eastover area and just minutes from the Baywood community. Plenty of opportunity to create the home and lifestyle you've always wanted! NOTE: Please be aware this sale is subject to NCGS Chapter 1 Article 29A and the procedures for private partition sales. An accepted offer will be treated as a starting bid and will begin the 10 day upset bid period. The buyer's due diligence period will not begin until the upset bid period expires. If the buyers bid is upset, all due diligence and earnest money will be refunded. A minimum deposit of 5% of offer price is required.
Property Features
Property Type: Residential - Single Family
Basement: Crawl Space, None
Heating: None
Home Style: Ranch
Lot Size: 1.21 Acres
Year Built: 1938
Feature Descriptions
Exclusions: None
Exterior: Vinyl Siding, Wood Frame
Flooring: Carpet, Other
Lot: 1-2 Acres
Lot Dimensions: 181x286x182x287
Sewer: Septic Tank
Water: Well
Local Schools
High School: Cape Fear Senior High
Middle School: Mac Williams Middle School
Listed By / Shown By
Listed By
Agency Name: COLDWELL BANKER ADVANTAGE - YADKIN ROAD
Agency Phone: 910-486-5353
Shown By
Agent Name: Jenifer Mantoux
Agent Phone: Cell: (910) 676-2726
Agency Title: Townsend Real Estate

Estimate Your Payment
Estimated Payment
$ 67.71 per month $59.87 Principal & Interest $0.00 Property Tax (data not provided by mls) $7.85 Homeowner's InsuranceChange Payment Information

Jenifer Mantoux
Cell: (910) 676-2726
Email Me


Privacy Policy / DMCA Notice / ADA Accessibility


This site is hosted, designed and copyright
© 1994 - 2026 by
Delta Media Group, Inc. -- Patent Pending --
5041 Sanderosa Road | MLS# 768580
This single family home located at 5041 Sanderosa Road, Fayetteville, NC 28312 is currently listed for sale with an asking price of $26,900. This property was built in 1938 and has 3 bedrooms and 1 full baths with 672 sq. ft. Sanderosa Road is located in the FAYETTEVILLE subdivision. Search FAYETTEVILLE real estate on jmantoux.townsendrealestate.com today.