
BEDS4
BATHS4 full 1 partial
SQUARE FEET4,446
MLS#100599715
STATUSPending with Showings
PROPERTY TYPEResidential - Single Family
SUBDIVISIONFairwoods on 7
SCHOOLMoore County Schools
Property Description
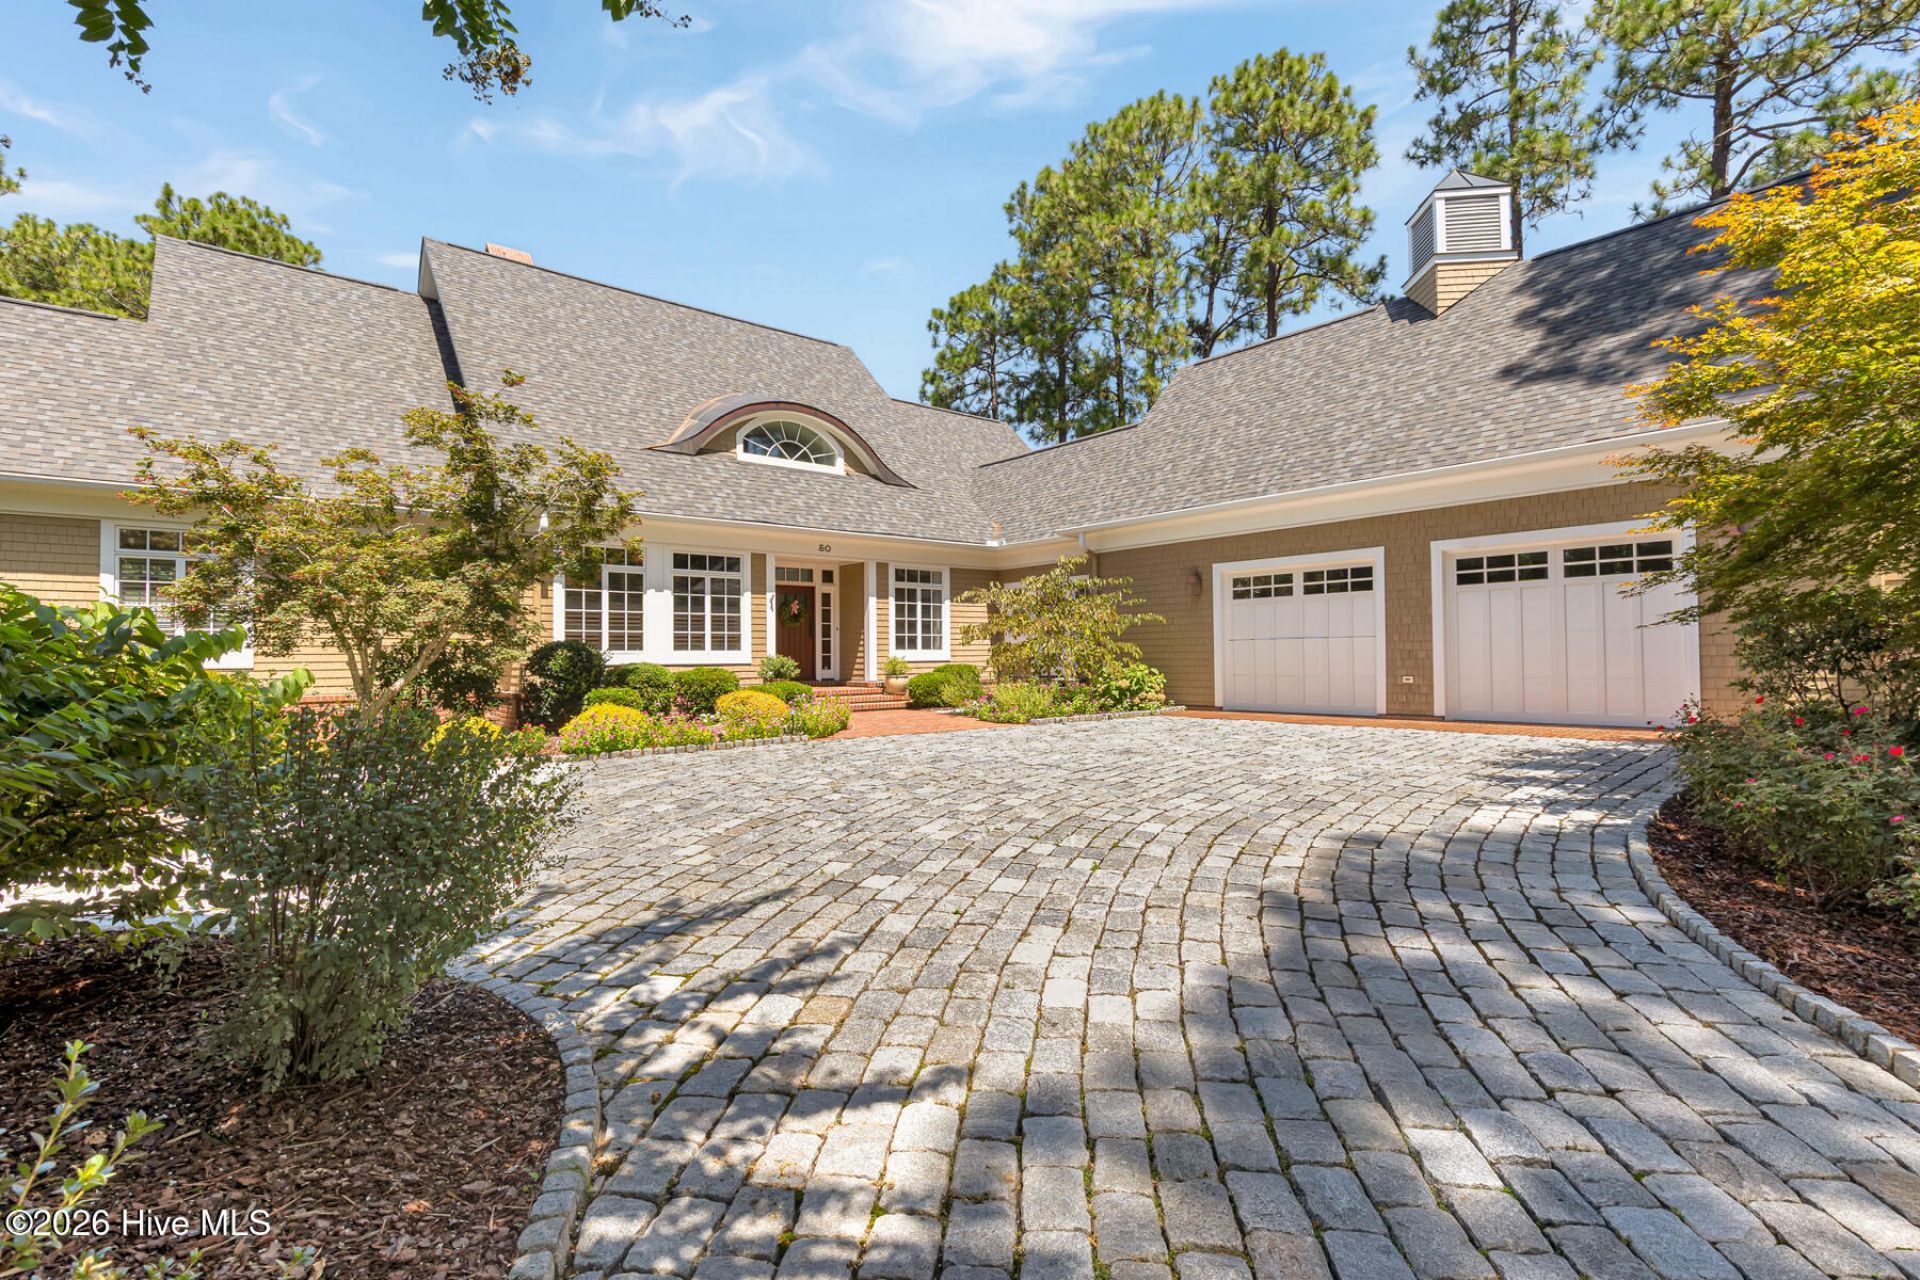
Discover the rare opportunity to own a beautifully appointed home in Fairwoods #7, ideally situated overlooking the 4th green of Pinehurst No. 2 and the tee box of Hole #5. Surrounded by gorgeous, mature trees and thoughtfully designed landscaping, this serene property offers a peaceful setting for morning coffee and spectacular evening sunsets. The home blends timeless character with thoughtful updates and exceptional livability. The inviting living room features a gas fireplace, while the spacious family room offers a wood-burning fireplace, built-ins, and a wonderful gathering space. The kitchen is beautifully equipped with granite and slate countertops, a Sub-Zero refrigerator, gas range, warming oven, and generous storage, including a large walk-in pantry. The luxurious primary suite is designed for comfort and privacy, featuring a large master bath with separate his-and-hers bathrooms, a walk-in shower, and his-and-hers closets. Three additional upstairs bedrooms each feature their own en-suite bath, providing exceptional accommodations for family and guests. Additional features include a new roof in 2025, large laundry room, office with built-ins, cedar-lined walk-in storage closet, oversized garage, unfinished storage space above the garage, and a beautiful stone driveway. Electric screens on the back patio create an ideal outdoor living area, while the fire pit provides the perfect spot to unwind beneath the trees. For those who love the Pinehurst lifestyle, the location is hard to beat. Walk, bike, or take your golf cart into the Village of Pinehurst for lunch, dinner, and shopping. A transferable Pinehurst Country Club membership is also available. Live where golf history is made and enjoy the best view of the 2029 U.S. Open from your back yard. Peaceful, private, and exceptionally well located, this Fairwoods #7 home offers the quintessential Pinehurst lifestyle--with beautiful golf-course views, mature landscaping, generous living spaces, and effortless access to the Village and Pinehurst Country Club.
Property Features
Property Type: Residential - Single Family
Cooling: Central Air, Ceiling Fan(s)
Garage: 2 car attached
Heating: Propane, Other, Fireplace(s), Electric, Heat Pump
Lot Size: 0.77 Acres
Roof Type: Composition
Stories: 2.0
Year Built: 2003
Amenities
Master Downstairs
Walk-in Closet(s)
Vaulted Ceiling(s)
Kitchen Island
Ceiling Fan(s)
Pantry
Walk-in Shower
Wet Bar
Walk-In Closet(s)
Feature Descriptions
Appliances: Gas Cooktop, Built-In Microwave, Built-In Electric Oven, Refrigerator, Ice Maker, Disposal, Dishwasher, Other
Association Amenities: Clubhouse, Gated, Golf Course, Maintenance Common Areas, Maintenance Roads, Tennis Court(s)
Exterior: Wood Siding, Wood Frame
Flooring: Carpet, Tile, Wood
HOA Fee: $1700/ Annually
Laundry: Dryer Hookup, Washer Hookup, Laundry Room
Lot Dimensions: 127x270x127x270
Parcel#: 00020786
Parking: Garage Faces Front, Garage Door Opener
Parking Notes: Garage Faces Front, Garage Door Opener
Patio/Porch: Patio, Porch
Sewer: Municipal Sewer
Special View Info: Golf Course
Utilities: Sewer Connected, Water Connected
Water: Public
Room Sizes
Office: 16 X 14 Level - Main
Bedroom 4: 14 X 11 Level - Upper
Bedroom 2: 19 X 11 Level - Upper
Living Room: 27 X 20 Level - Main
Primary Bedroom: 20 X 17 Level - Main
Kitchen: 16 X 15 Level - Main
Breakfast Nook: 18 X 11 Level - Main
Family Room: 23 X 16 Level - Main
Bedroom 3: 14 X 11 Level - Upper
Local Schools
High School: Pinecrest
Middle School: Southern Pines Middle School
Elementary School: Southern Pines Elementary
School District: Moore County Schools
Listed By / Shown By
Listed By
Agency Name: The Gentry Team
Agency Phone: 910-295-7100
Shown By
Agent Name: Jenifer Mantoux
Agent Phone: Cell: (910) 676-2726
Agency Title: Townsend Real Estate

Estimate Your Payment
Estimated Payment
$ 5,537.91 per month $4,896.25 Principal & Interest $0.00 Property Tax (data not provided by mls) $641.67 Homeowner's InsuranceChange Payment Information

Jenifer Mantoux
Cell: (910) 676-2726
Email Me


MLS Licensed Data - Copyright 2018 NCRMLS. All rights reserved. North Carolina Regional Multiple Listing Service, (NCRMLS), provides content displayed here (“provided content”) on an “as is” basis and makes no representations or warranties regarding the provided content, including, but not limited to those of non-infringement, timeliness, accuracy, or completeness. Individuals and companies using information presented are responsible for verification and validation of information they utilize and present to their customers and clients. NCRMLS will not be liable for any damage or loss resulting from use of the provided content or the products available through Portals, IDX, VOW, and/or Syndication. Recipients of this information shall not resell, redistribute, reproduce, modify, or otherwise copy any portion thereof without the expressed written consent of NCRMLS.
Privacy Policy / DMCA Notice / ADA Accessibility


This site is hosted, designed and copyright
© 1994 - 2026 by
Delta Media Group, Inc. -- Patent Pending --
50 Brookhaven Road | MLS# 100599715
This single family home located at 50 Brookhaven Road, Pinehurst, NC 28374 is currently listed for sale with an asking price of $2,200,000. This property was built in 2003 and has 4 bedrooms and 4 full and 1 partial baths with 4446 sq. ft. Brookhaven Road is located in the Fairwoods on 7 subdivision within the Moore County Schools school district. Search Fairwoods On 7 real estate on jmantoux.townsendrealestate.com today.