
BEDS4
BATHS2 full 1 partial
SQUARE FEET2,367
MLS#767397
STATUSActive
PROPERTY TYPEResidential - Single Family
SUBDIVISIONARLINGTON SOUTH
Property Description
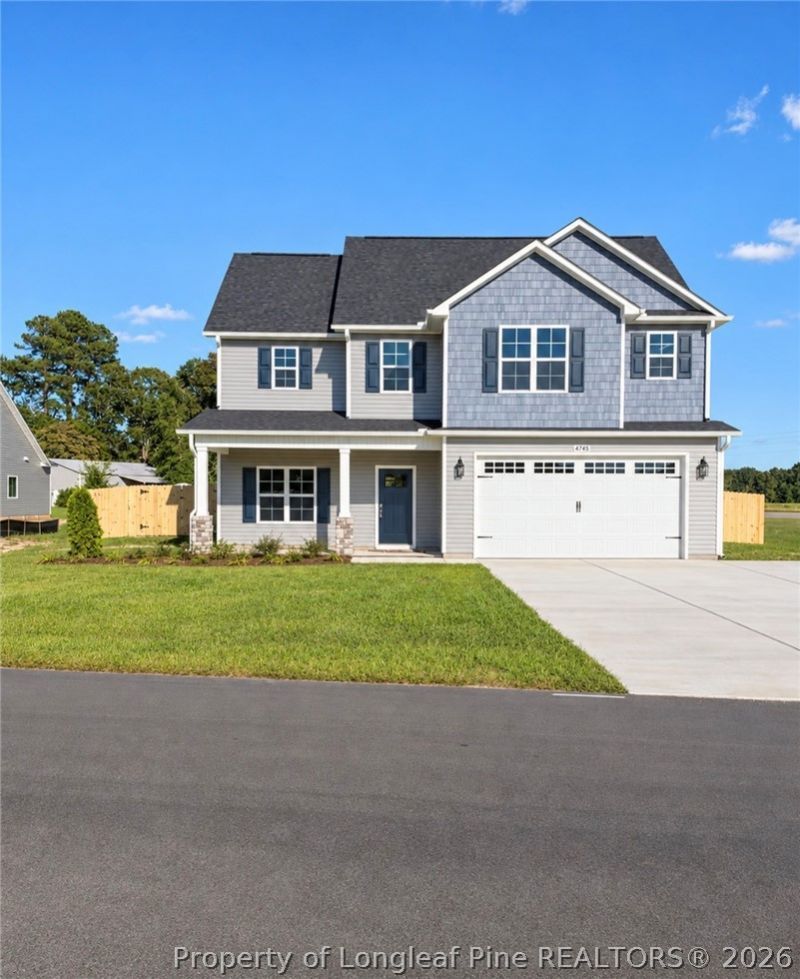
BUILDER JUST ADDED A FENCE AS A BONUS. MOVE-IN READY NEW CONSTRUCTION! NO HOA, FENCE, $7000 CLOSING COST, Situated on a 0.59-acre. The Clarksville plan by Carolina Family Builders features 4 bedrooms, 2.5 baths, and 2,367 sq ft designed for entertaining and everyday living. The chef's kitchen includes shaker cabinets, quartz countertops, a wooden shelves walk-in pantry, butler's pantry/wet bar, stainless steel appliances, and a large island with seating perfect for gatherings. The spacious living room opens to a generous backyard, and a brand-new fence to enhance privacy and outdoor enjoyment. The primary suite is located upstairs and boasts a garden tub, walk-in shower, and large walk-in closet. All four bedrooms, including the primary, have walk-in closets and are located upstairs-so imagine how expansive the main level feels. Enjoy the 10'x18' covered rear patio and 2-car garage. Additional highlights include LVP flooring on the main level, second-floor laundry, an electric log fireplace, designer lighting, and a 1-year builder warranty. Beautifully landscaped with a third driveway, this home is a must-see!
Property Features
Property Type: Residential - Single Family
Basement: Other
Cooling: Central Air, Electric
Fenced: Yes
Fireplaces: 1
Garage: 2 car attached
Heating: Electric
Home Style: Two Story
Lot Size: 0.59 Acres
Stories: 2.0
Year Built: 2026
Amenities
Wet Bar
Tray Ceiling(s)
Ceiling Fan(s)
Cathedral Ceiling(s)
Dining Area
Dry Bar
Coffered Ceiling(s)
Separate/Formal Dining Room
Double Vanity
Eat-in Kitchen
Garden Tub/Roman Tub
High Ceilings
Kitchen Exhaust Fan
Kitchen Island
Kitchen/Dining Combo
Bath in Primary Bedroom
Open Concept
Open Floorplan
Pantry
Quartz Counters
Soaking Tub
Fence
Porch
Rain Gutters
Feature Descriptions
Appliances: Dishwasher, Disposal, Microwave, Range, Stainless Steel Appliance(s)
Exclusions: Cameras on property
Exterior: Board & Batten Siding, Vinyl Siding
Fencimg: Yard Fenced
Fireplace: Electric, Family Room
Flooring: Luxury Vinyl Plank, Carpet
Formal Dining: Yes
Laundry: Washer Hookup, Dryer Hookup, In Unit, Upper Level
Lot: Cleared
Parking: Attached, Garage
Parking Notes: Attached, Garage
Patio/Porch: Rear Porch, Covered, Patio, Porch
Sewer: Septic Tank
Topography: Cleared
Water: Well
Local Schools
High School: Grays Creek Senior High
Middle School: Grays Creek Middle School
Listed By / Shown By
Listed By
Agency Name: NORTHGROUP REAL ESTATE
Agency Phone: 910-676-8628
Shown By
Agent Name: Jenifer Mantoux
Agent Phone: Cell: (910) 676-2726
Agency Title: Townsend Real Estate

Estimate Your Payment
Estimated Payment
$ 949.00 per month $839.04 Principal & Interest $0.00 Property Tax (data not provided by mls) $109.96 Homeowner's InsuranceChange Payment Information

Jenifer Mantoux
Cell: (910) 676-2726
Email Me


Privacy Policy / DMCA Notice / ADA Accessibility


This site is hosted, designed and copyright
© 1994 - 2026 by
Delta Media Group, Inc. -- Patent Pending --
4745 Slew Drive | MLS# 767397
This single family home located at 4745 Slew Drive, Hope Mills, NC 28348 is currently listed for sale with an asking price of $376,999. This property was built in 2026 and has 4 bedrooms and 2 full and 1 partial baths with 2367 sq. ft. Slew Drive is located in the ARLINGTON SOUTH subdivision. Search ARLINGTON SOUTH real estate on jmantoux.townsendrealestate.com today.