
BEDS2
BATHS1 full
SQUARE FEET1,060
MLS#769773
STATUSActive
PROPERTY TYPEResidential - Single Family
Property Description
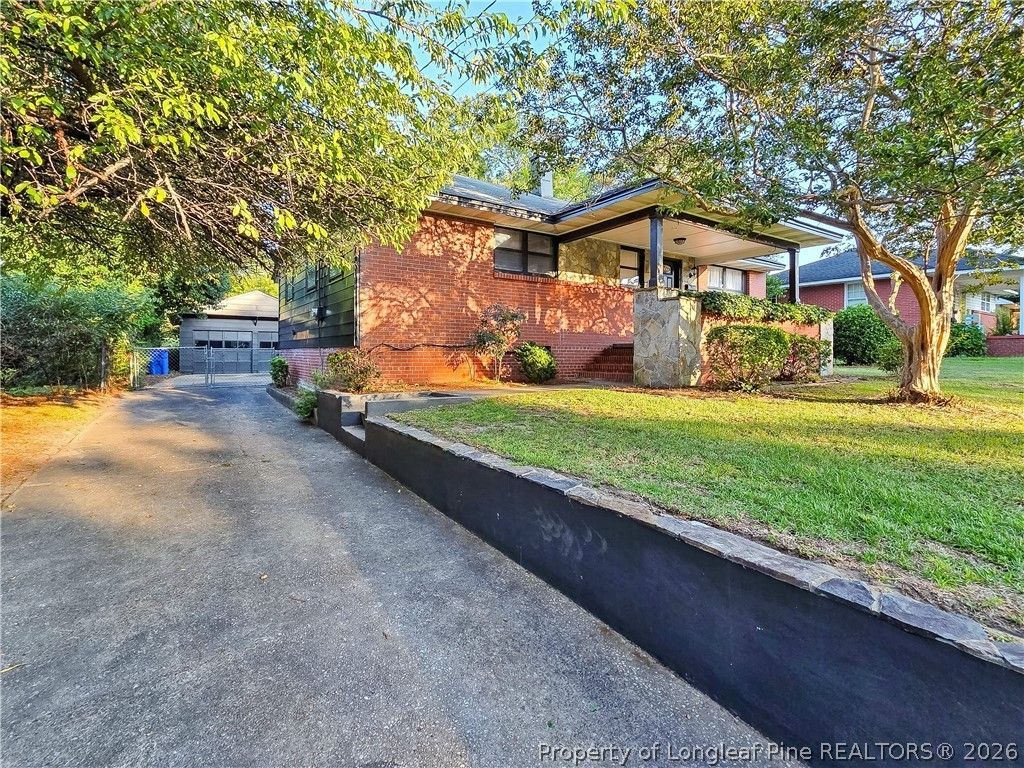
Come view this beautifully renovated 2-bedroom, 1-bath home offering charm, updates, and a convenient location! The updated kitchen features new flooring, while new LVP waterproof flooring, installed in 2026, adds a fresh look throughout additional areas of the home. Beautiful hardwood floors enhance the family room and bedrooms. The home also features a dedicated office, separate laundry room, new blinds, updated light fixtures, and updated bathroom fixtures. Outside, enjoy the large fenced backyard and detached two-car garage, providing excellent space for parking, storage, or a workshop. Per seller, the roof is believed to have been replaced around 2012-2013, and the HVAC gas pack is 2013. Located in a great area for walking and bike riding and conveniently close to Harris Teeter, shopping, restaurants, and everyday conveniences. This move-in-ready home combines classic character with thoughtful updates and a fantastic location!
Property Features
Property Type: Residential - Single Family
Basement: Crawl Space
Cooling: Central Air
Fenced: Yes
Garage: 2
Heating: Gas
Home Style: Ranch
Lot Size: 0.19 Acres
Year Built: 1954
Amenities
Ceiling Fan(s)
Home Office
Laminate Counters
Living/Dining Room
Tub Shower
Fence
Porch
Feature Descriptions
Appliances: Electric Range
Exclusions: None
Exterior: Brick Veneer, Masonite, Stone Veneer
Fencimg: Back Yard
Fireplace: None
Flooring: Hardwood, Luxury Vinyl Plank, Tile
Laundry: In Unit
Lot: < 1/4 Acre, Cleared, Interior Lot
Parking: Detached, Garage
Parking Notes: Detached, Garage
Patio/Porch: Covered, Front Porch, Porch
Sewer: Public Sewer
Topography: Cleared, Sloping
Water: Public
Local Schools
High School: Terry Sanford Senior High
Middle School: Max Abbott Middle School
Elementary School: Ashley Elementary (3-5)
Listed By / Shown By
Listed By
Agency Name: COLDWELL BANKER ADVANTAGE - FAYETTEVILLE
Agency Phone: 910-483-5353
Shown By
Agent Name: Jenifer Mantoux
Agent Phone: Cell: (910) 676-2726
Agency Title: Townsend Real Estate

Estimate Your Payment
Estimated Payment
$ 523.33 per month $462.70 Principal & Interest $0.00 Property Tax (data not provided by mls) $60.64 Homeowner's InsuranceChange Payment Information

Jenifer Mantoux
Cell: (910) 676-2726
Email Me


Privacy Policy / DMCA Notice / ADA Accessibility


This site is hosted, designed and copyright
© 1994 - 2026 by
Delta Media Group, Inc. -- Patent Pending --
469 Mcrae Drive | MLS# 769773
This single family home located at 469 Mcrae Drive, Fayetteville, NC 28305 is currently listed for sale with an asking price of $207,900. This property was built in 1954 and has 2 bedrooms and 1 full baths with 1060 sq. ft. Search Fayetteville real estate on jmantoux.townsendrealestate.com today.