
BEDS4
BATHS3 full 1 partial
SQUARE FEET3,298
MLS#733034
STATUSPending
PROPERTY TYPEResidential - Single Family
SUBDIVISIONORCHARD PARK
Property Description
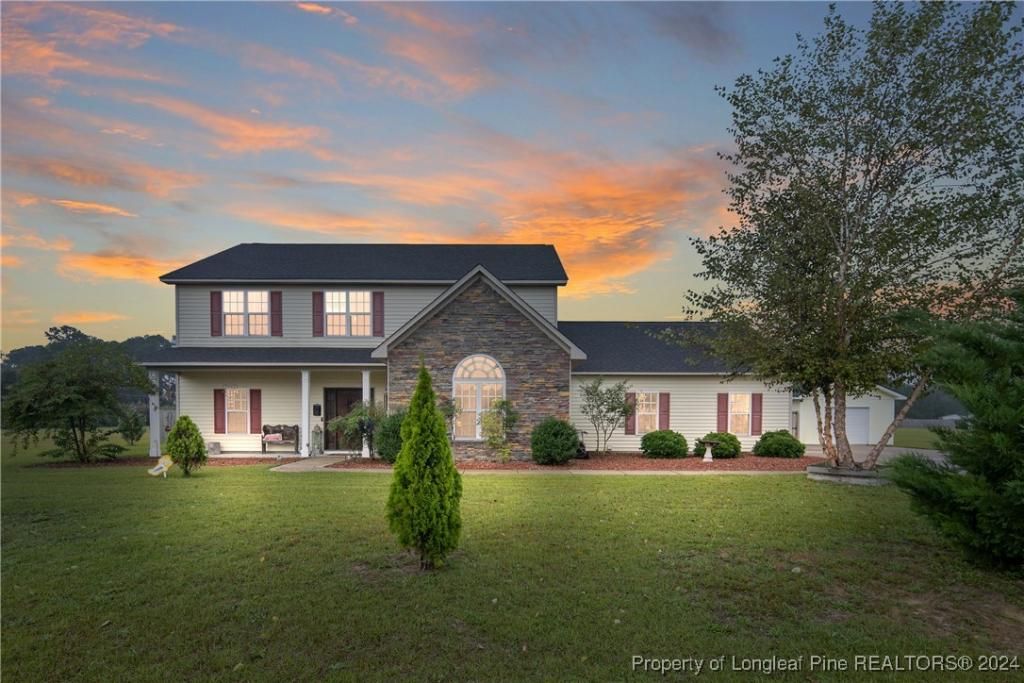
This amazing 4 Bed/3.5 bath home sits on over 2 acres of land in the Orchard Park subdivision. Located in Wade, NC you enjoy a country setting that is approximately 20 minutes to Fort Liberty. With over 3200 SF there is plenty of space for everyone. This home features a formal dining area and primary bedroom located at main floor. The primary includes a dual vanity and walk-in closet. Located upstairs are 3 large bedrooms and 2 full baths. For further entertainment upstairs you have a huge bonus room featuring a wet bar. The kitchen boasts beautiful crème colored cabinets with tile backsplash and opens up at the breakfast bar into the spacious living room. Very large 3 car garage. Covered and screened in back porch. Fenced backyard with firepit and above ground pool with deck. Huge shed with overhead door for loads of storage or a workshop. Don't miss this beautiful home with a great location, large lot, and easy commute to Fort Liberty.
Property Features
Property Type: Residential - Single Family
Basement: None
Fenced: Yes
Garage: 3 car attached
Heating: Central
Home Style: Two Story
Lot Size: 2.93 Acres
Stories: 2.0
Year Built: 2017
Amenities
Wet Bar
Breakfast Bar
Ceiling Fan(s)
Dining Area
Den
Separate/Formal Dining Room
Double Vanity
Entrance Foyer
Granite Counters
Home Office
Jetted Tub
Primary Downstairs
Open Floorplan
Pantry
Recessed Lighting
Storage
Soaking Tub
Separate Shower
Smart Thermostat
Bar
Walk-In Closet(s)
Corner Lot
Fence
Fire Pit
Pool
Porch
Private Yard
Storage
Feature Descriptions
Exclusions: Sellers personal items, trampoline, current smart refrigerator, washer & dryer
Exterior: Stone, Vinyl Siding
Fencimg: Back Yard, Yard Fenced
Flooring: Carpet, Luxury Vinyl, Luxury VinylPlank, Tile
Formal Dining: Yes
HOA Fee: 500/ Annually
Laundry: Main Level, In Unit
Lot: 2-3 Acres, Cleared
Parking: Attached, Garage
Parking Notes: Attached, Garage
Patio/Porch: Rear Porch, Covered, Porch, Screened
Pool: Above Ground, Indoor
Sewer: Septic Tank
Swimming Pool: Yes
Topography: Cleared
Water: Public
Window: Blinds, Insulated Windows
Local Schools
High School: Cape Fear Senior High
Middle School: Mac Williams Middle School
Listed By / Shown By
Listed By
Agency Name: REAL ESTATE PREMIER GROUP, LLC.
Agency Phone: 786-238-2841
Shown By
Agent Name: Jenifer Mantoux
Agent Phone: Cell: (910) 676-2726
Agency Title: Townsend Real Estate

Estimate Your Payment
Estimated Payment
$ 1,246.03 per month $1,101.66 Principal & Interest $0.00 Property Tax (data not provided by mls) $144.38 Homeowner's InsuranceChange Payment Information

Jenifer Mantoux
Cell: (910) 676-2726
Email Me


Privacy Policy / DMCA Notice / ADA Accessibility


This site is hosted, designed and copyright
© 1994 - 2026 by
Delta Media Group, Inc. -- Patent Pending --
4621 Centennial Drive | MLS# 733034
This single family home located at 4621 Centennial Drive, Wade, NC 28395 is currently listed for sale with an asking price of $495,000. This property was built in 2017 and has 4 bedrooms and 3 full and 1 partial baths with 3298 sq. ft. Centennial Drive is located in the ORCHARD PARK subdivision. Search ORCHARD PARK real estate on jmantoux.townsendrealestate.com today.