
BEDS4
BATHS2 full 1 partial
SQUARE FEET2,285
MLS#769755
STATUSActive
PROPERTY TYPEResidential - Single Family
SUBDIVISIONSHEFFIELD FARM N
Property Description
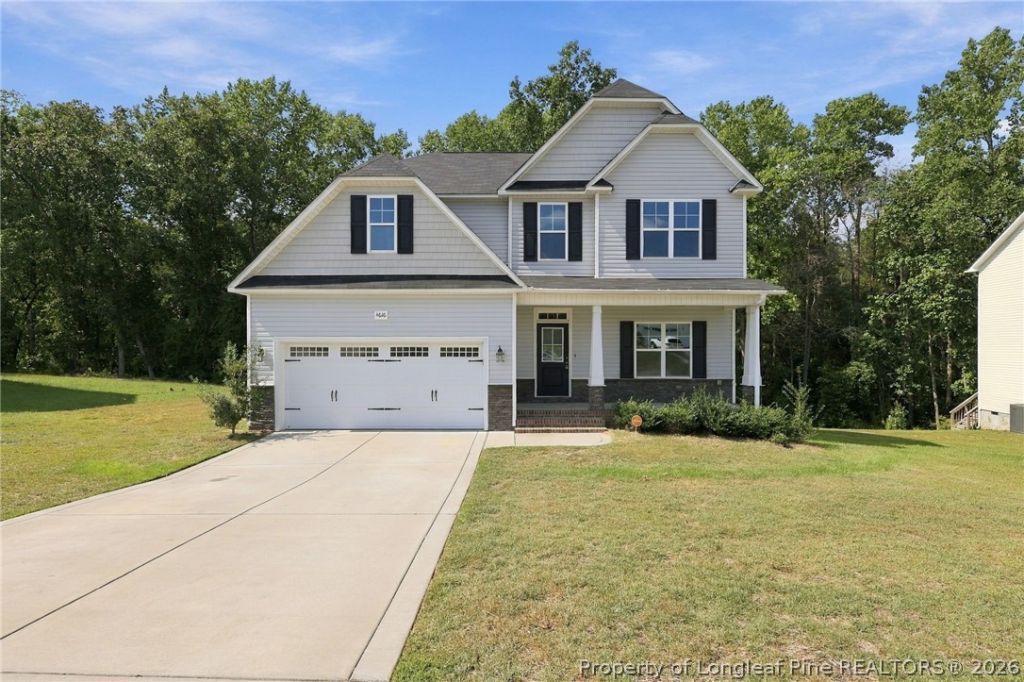
ASSUMABLE VA LOAN AVAILABLE! Built in 2023, this spacious 4-bedroom, 2.5-bath home sits on a generous .53-acre lot and offers a thoughtfully designed floor plan with plenty of room to live, gather, and entertain. Step inside to a welcoming main level featuring a formal dining room or flexible living space accented by a coffered ceiling. The spacious family room centers around a cozy fireplace and flows seamlessly into the kitchen, where you'll find granite countertops, a pantry, and a bright breakfast area. A convenient mudroom adds extra functionality for busy everyday living. Upstairs, three generously sized guest bedrooms provide plenty of space, along with a conveniently located laundry room. The spacious primary suite offers a relaxing retreat with a walk-in closet, double vanity, garden tub, and separate shower. Outside, enjoy the covered back deck overlooking the backyard with plenty of room for entertaining, play, pets, or creating your own outdoor retreat. With over half an acre, modern finishes, and a convenient location near schools, shopping, dining, and everyday amenities, this move-in-ready home offers the space and features you've been looking for!
Property Features
Property Type: Residential - Single Family
Basement: Crawl Space
Fireplaces: 1
Garage: 2 car attached
Heating: Heat Pump
Home Style: Two Story
Lot Size: 0.53 Acres
Stories: 2.0
Year Built: 2022
Amenities
Breakfast Area
Ceiling Fan(s)
Dining Area
Coffered Ceiling(s)
Separate/Formal Dining Room
Double Vanity
Granite Counters
Garden Tub/Roman Tub
Pantry
Separate Shower
Walk-In Closet(s)
Deck
Feature Descriptions
Appliances: Dishwasher, Microwave, Range, Refrigerator
Exclusions: None
Exterior: Stone Veneer, Vinyl Siding
Fireplace: Gas Log
Flooring: Luxury Vinyl Plank, Vinyl, Carpet
Formal Dining: Yes
HOA Fee: 300/ Annually
Laundry: Upper Level
Lot: Interior Lot
Parking: Attached, Garage
Parking Notes: Attached, Garage
Patio/Porch: Covered, Deck, Porch
Sewer: Public Sewer
Water: Public
Local Schools
High School: Grays Creek Senior High
Middle School: Grays Creek Middle School
Listed By / Shown By
Listed By
Agency Name: EVERYTHING PINES PARTNERS LLC
Agency Phone: 910-725-1176
Shown By
Agent Name: Jenifer Mantoux
Agent Phone: Cell: (910) 676-2726
Agency Title: Townsend Real Estate

Estimate Your Payment
Estimated Payment
$ 918.79 per month $812.33 Principal & Interest $0.00 Property Tax (data not provided by mls) $106.46 Homeowner's InsuranceChange Payment Information

Jenifer Mantoux
Cell: (910) 676-2726
Email Me


Privacy Policy / DMCA Notice / ADA Accessibility


This site is hosted, designed and copyright
© 1994 - 2026 by
Delta Media Group, Inc. -- Patent Pending --
4616 Scenic Pines Drive | MLS# 769755
This single family home located at 4616 Scenic Pines Drive, Hope Mills, NC 28348 is currently listed for sale with an asking price of $365,000. This property was built in 2022 and has 4 bedrooms and 2 full and 1 partial baths with 2285 sq. ft. Scenic Pines Drive is located in the SHEFFIELD FARM N subdivision. Search SHEFFIELD FARM N real estate on jmantoux.townsendrealestate.com today.