
BEDS4
BATHS3 full
SQUARE FEET3,370
MLS#100564991
STATUSActive
PROPERTY TYPEResidential - Single Family
SCHOOLMoore County Schools
Property Description
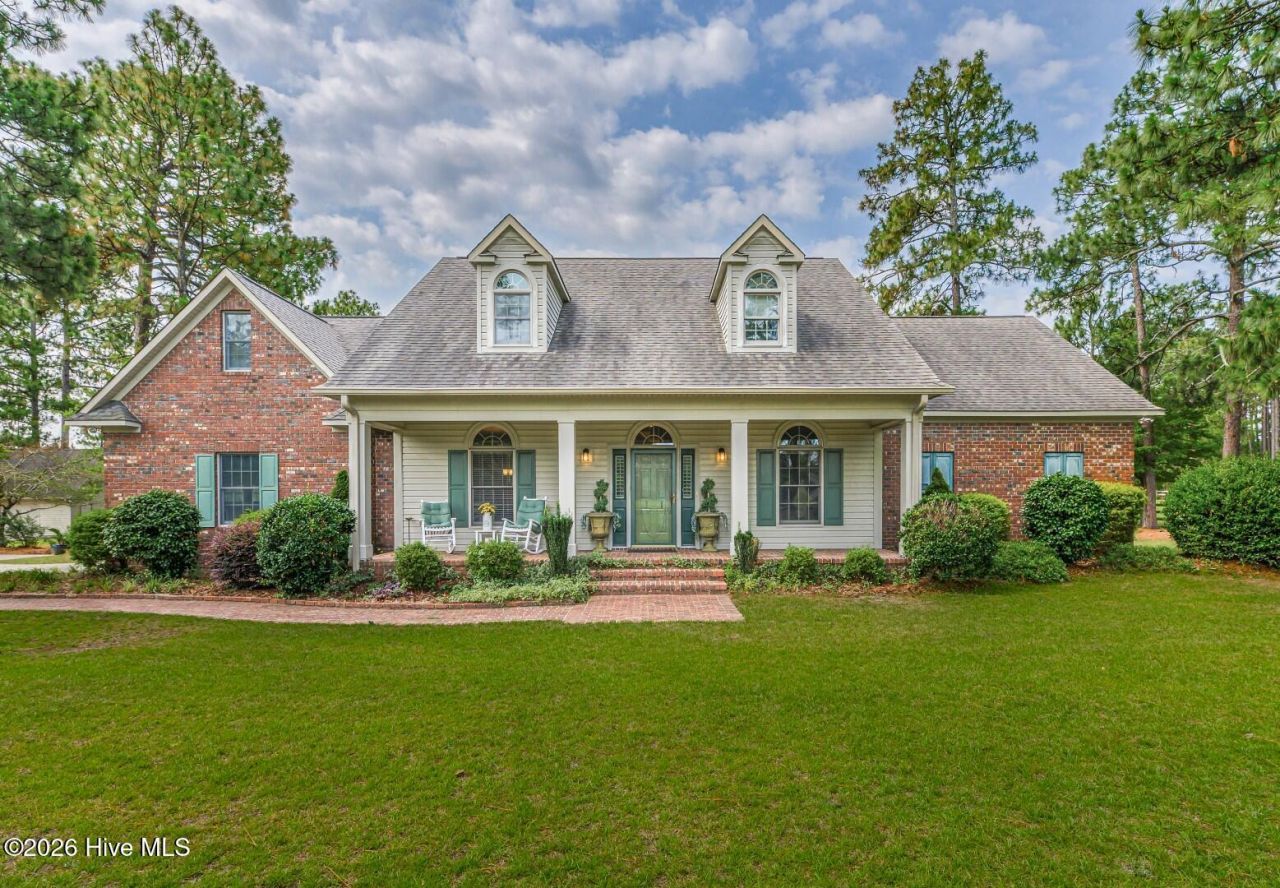
Beautiful custom-built home and horse farm on 7.5 acres with approximately 5 acres of well established pasture with fencing. Automated gated entrance and concrete drive with brick inlay. The main residence offers 4 bedrooms and 3 full baths. The inviting interior features hardwood flooring across the main level, a spacious living room with a solid masonry fireplace, surround sound, and custom built-ins, as well as plantation shutters and Andersen windows and doors. The kitchen is complete with double ovens, including a convection oven, cooktop and overhead microwave. The primary suite is located on the main floor. Upstairs there are two bonus rooms along with a flexible space for an office, or recreation. Additional features include two staircases, lighted closets, and floored attic storage. Enjoy outdoor living with the broad front porch, or on the large decks on either sides of the back screened porch. Equestrian facilities include a 2 stall barn with a center aisle, stall mats, tack room, and a run-in shed, offering everything needed for horse care. Two car attached garage with a sink and side work area, as well as a 2-car detached garage with a lean-to/tractor accessory shed, overhead storage, and wiring for a generator. The detached garage is also connected to the home's security system. Exceptional property in a peaceful rural setting conveniently located 10 minutes away from Pinehurst #2 and various other golf courses. Only 5.1 miles to US1 Aberdeen and an easy drive to Fort Bragg.
Property Features
Property Type: Residential - Single Family
Cooling: Central Air, Zoned, Ceiling Fan(s), Heat Pump
Fenced: Yes
Fireplaces: 1
Garage: 4 car attached
Heating: Propane, Heat Pump, Electric, Forced Air, Zoned
Lot Size: 7.51 Acres
Roof Type: Architectural Shingle
Stories: 2.0
Year Built: 1993
Amenities
Master Downstairs
Walk-in Closet(s)
High Ceilings
Entrance Foyer
Kitchen Island
Blinds/Shades
Built-in Features
Gas Log
Walk-In Closet(s)
Gas Log
Feature Descriptions
Appliances: Electric Cooktop, Built-In Microwave, Built-In Electric Oven, Refrigerator, Double Oven
Exterior: Brick Veneer, Vinyl Siding, Wood Frame
Fencimg: Back Yard, Wood, Fenced, Front Yard
Fireplace: Gas Log
Flooring: Carpet, Tile, Hardwood
Horse Amenities: Stable(s), Pasture, Tack Room, Wash Rack
Laundry: Dryer Hookup, Washer Hookup, Laundry Room
Lot: Open Lot, Horse Farm, Front Yard, Level, Pasture
Lot Dimensions: see plat map
Parcel#: 10001333
Parking: Garage Faces Side, Gravel, Concrete, Garage Door Opener, On Site, Garage
Parking Notes: Garage Faces Side, Gravel, Concrete, Garage Door Open
Patio/Porch: Screened, Front Porch, Rear Porch
Sewer: Septic Permit On File, Septic Tank
Special View Info: None
Utilities: Other
Water: Well
Room Sizes
Other: 32 X 7 Level - First
Other: 15 X 6 Level - First
Bonus Room: 22 X 14 Level - Second
Breakfast Room: 14 X 10 Level - First
Kitchen: 12 X 11 Level - First
Other: 11 X 9 Level - First
Bedroom 4: 13 X 10 Level - Second
Living Room: 20 X 16 Level - First
Dining Room: 14 X 12 Level - First
Other: 22 X 21 Level - First
Other: 16 X 9 Level - First
Bedroom 3: 13 X 12 Level - Second
Bedroom 2: 12 X 10 Level - First
Other: 11 X 7 Level - First
Laundry: 10 X 6 Level - First
Other: 22 X 12 Level - First
Primary Bedroom: 16 X 16 Level - First
Bonus Room: 19 X 15 Level - Second
Local Schools
High School: Pinecrest High
Middle School: Southern Middle
Elementary School: Aberdeeen Elementary
School District: Moore County Schools
Listed By / Shown By
Listed By
Agency Name: Rhodes and Co LLC
Agency Phone: 910-692-4100
Shown By
Agent Name: Jenifer Mantoux
Agent Phone: Cell: (910) 676-2726
Agency Title: Townsend Real Estate

Estimate Your Payment
Estimated Payment
$ 2,768.96 per month $2,448.12 Principal & Interest $0.00 Property Tax (data not provided by mls) $320.83 Homeowner's InsuranceChange Payment Information

Jenifer Mantoux
Cell: (910) 676-2726
Email Me


MLS Licensed Data - Copyright 2018 NCRMLS. All rights reserved. North Carolina Regional Multiple Listing Service, (NCRMLS), provides content displayed here (“provided content”) on an “as is” basis and makes no representations or warranties regarding the provided content, including, but not limited to those of non-infringement, timeliness, accuracy, or completeness. Individuals and companies using information presented are responsible for verification and validation of information they utilize and present to their customers and clients. NCRMLS will not be liable for any damage or loss resulting from use of the provided content or the products available through Portals, IDX, VOW, and/or Syndication. Recipients of this information shall not resell, redistribute, reproduce, modify, or otherwise copy any portion thereof without the expressed written consent of NCRMLS.
Privacy Policy / DMCA Notice / ADA Accessibility


This site is hosted, designed and copyright
© 1994 - 2026 by
Delta Media Group, Inc. -- Patent Pending --
449 Rose Ridge Road | MLS# 100564991
This single family home located at 449 Rose Ridge Road, Aberdeen, NC 28315 is currently listed for sale with an asking price of $1,100,000. This property was built in 1993 and has 4 bedrooms and 3 full baths with 3370 sq. ft. Rose Ridge Road is located within the Moore County Schools school district. Search Aberdeen real estate on jmantoux.townsendrealestate.com today.