
BEDS4
BATHS2 full
SQUARE FEET1,804
MLS#771679
STATUSActive
PROPERTY TYPEResidential - Single Family
SUBDIVISIONSHEFFIELD FARM N
Property Description
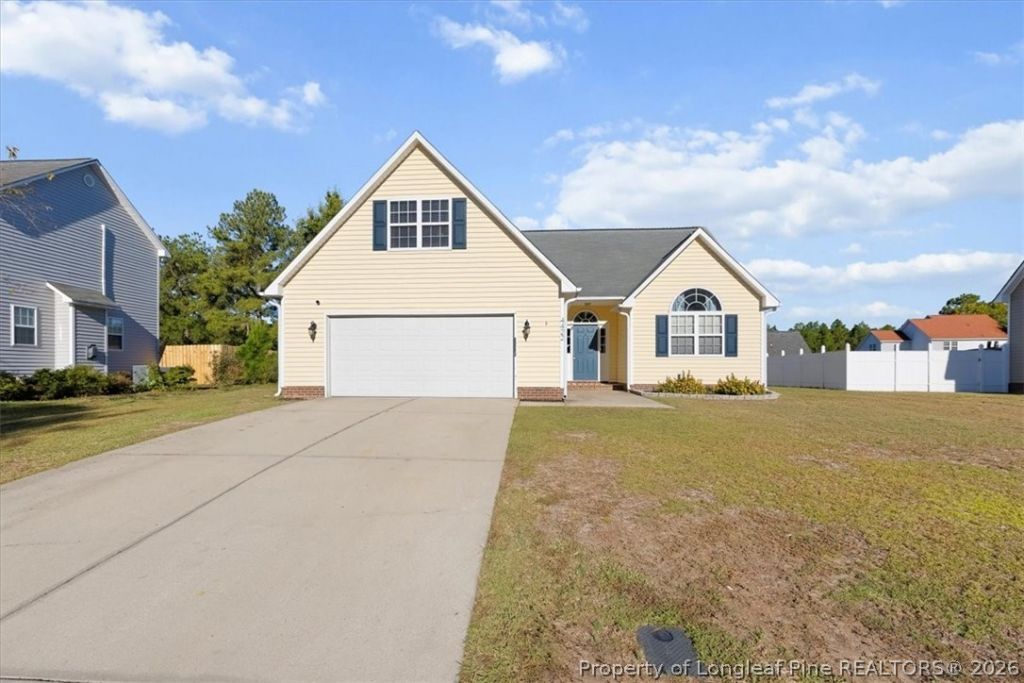
Welcome to 4422 Round Stone Court in Hope Mills! This 4-bedroom, 2-bath home offers a spacious layout, a 2-car garage, and thoughtful updates throughout. Enjoy peace of mind with a brand-new roof installed in October 2026, new flooring, and fresh interior paint. The living area features a custom fireplace surround with a cleverly concealed drawer, adding both character and functionality. Conveniently located in the growing Hope Mills area, only minutes to I-295, approximately 20 minutes from Fort Bragg's Yadkin Gate, with easy access to shopping, dining, and everyday amenities. A pre-market home inspection has already been completed, with the seller addressing most of the items noted in the report. Schedule your showing today!
Property Features
Property Type: Residential - Single Family
Basement: None
Fenced: Yes
Fireplaces: 1
Garage: 2 car attached
Heating: Heat Pump
Home Style: Ranch
Year Built: 2006
Amenities
Double Vanity
Eat-in Kitchen
Garden Tub/Roman Tub
Primary Downstairs
Separate Shower
Fence
Porch
Patio
Feature Descriptions
Appliances: Dryer, Dishwasher, Microwave, Oven, Washer
Community Features: Gutter(s)
Exclusions: Personal Property
Exterior: Vinyl Siding
Fencimg: Back Yard, Privacy, Yard Fenced
Fireplace: Electric, Living Room
Flooring: Luxury Vinyl Plank
Laundry: In Unit
Lot: 1/4 to 1/2 Acre Lot
Parking: Attached, Garage
Parking Notes: Attached, Garage
Patio/Porch: Front Porch, Patio, Porch
Sewer: Public Sewer
Water: Public
Local Schools
High School: Grays Creek Senior High
Middle School: Grays Creek Middle School
Listed By / Shown By
Listed By
Agency Name: NORTHGROUP REAL ESTATE
Agency Phone: 910-676-8628
Shown By
Agent Name: Jenifer Mantoux
Agent Phone: Cell: (910) 676-2726
Agency Title: Townsend Real Estate

Estimate Your Payment
Estimated Payment
$ 709.86 per month $627.61 Principal & Interest $0.00 Property Tax (data not provided by mls) $82.25 Homeowner's InsuranceChange Payment Information

Jenifer Mantoux
Cell: (910) 676-2726
Email Me


Privacy Policy / DMCA Notice / ADA Accessibility


This site is hosted, designed and copyright
© 1994 - 2026 by
Delta Media Group, Inc. -- Patent Pending --
4422 Round Stone Court | MLS# 771679
This single family home located at 4422 Round Stone Court, Hope Mills, NC 28348 is currently listed for sale with an asking price of $282,000. This property was built in 2006 and has 4 bedrooms and 2 full baths with 1804 sq. ft. Round Stone Court is located in the SHEFFIELD FARM N subdivision. Search SHEFFIELD FARM N real estate on jmantoux.townsendrealestate.com today.