
BEDS3
BATHS2 full
SQUARE FEET1,311
MLS#771055
STATUSActive
PROPERTY TYPEResidential - Single Family
Property Description
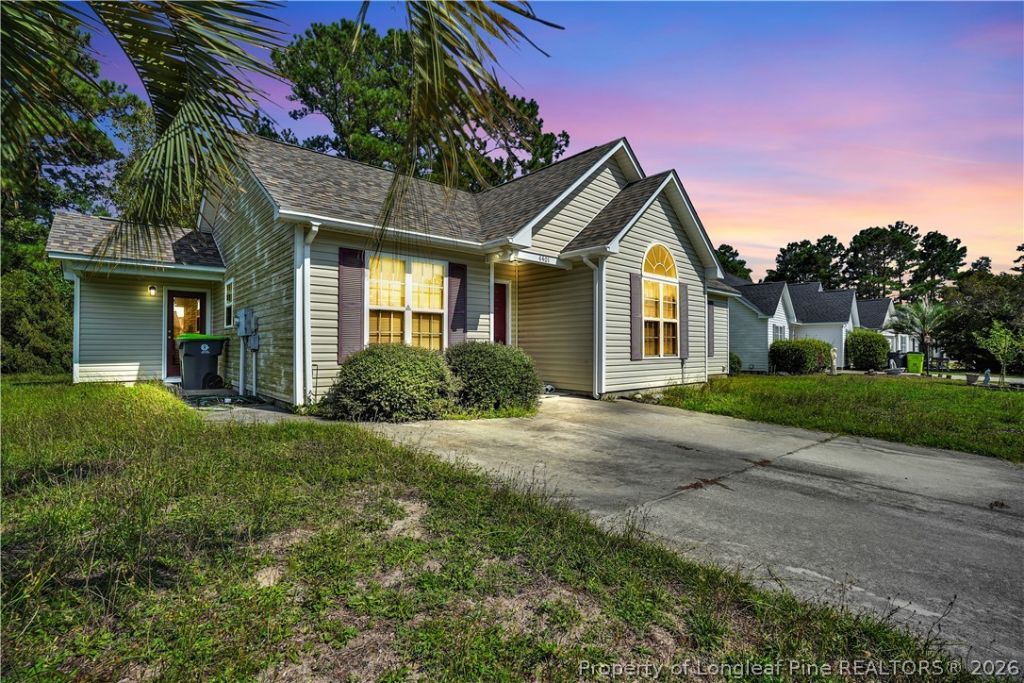
Wait no more! This is your chance to own a solid ranch with strong curb appeal and value-add potential in coastal Brunswick County. This Shallotte ranch makes a great first impression, with an arched front window, a gabled roofline, palms and landscaped shrubs, and a wide concrete driveway. The bones and the location are here. Now it needs the right buyer to finish the job. Inside, about 1,311 heated square feet are laid out on one level with 3 bedrooms and 2 full baths. New carpet has already been installed, which gives you a head start. Other renovations will need to be completed, making this a strong opportunity for an investor or a hands-on buyer to add value and build equity. Central heat pump HVAC and the current appliances convey. Exterior detached garage for projects & storage. The low-maintenance lot is under a quarter acre and has public water and sewer. With an HOA of just $23 a month, carrying costs stay low whether you plan to flip, rent, or renovate and move in. Bring your contractor and your vision. Opportunities in this area at this stage don't come around often. Schedule your showing today.
Property Features
Property Type: Residential - Single Family
Basement: Crawl Space
Cooling: Attic Fan, Central Air
Garage: 2
Heating: Electric, Heat Pump
Home Style: Ranch
Lot Size: 0.14 Acres
Year Built: 2005
Feature Descriptions
Exclusions: Personal Property
Exterior: Vinyl Siding
Flooring: Carpet, Vinyl
HOA Fee: 23/ Monthly
Lot: < 1/4 Acre
Parking: Detached, Garage
Parking Notes: Detached, Garage
Sewer: Public Sewer
Water: Public
Local Schools
High School: Brunswick County Schools
Middle School: Brunswick County Schools
Listed By / Shown By
Listed By
Agency Name: EXP REALTY LLC
Agency Phone: 888-584-9431
Shown By
Agent Name: Jenifer Mantoux
Agent Phone: Cell: (910) 676-2726
Agency Title: Townsend Real Estate

Estimate Your Payment
Estimated Payment
$ 551.27 per month $487.40 Principal & Interest $0.00 Property Tax (data not provided by mls) $63.88 Homeowner's InsuranceChange Payment Information

Jenifer Mantoux
Cell: (910) 676-2726
Email Me


Privacy Policy / DMCA Notice / ADA Accessibility


This site is hosted, designed and copyright
© 1994 - 2026 by
Delta Media Group, Inc. -- Patent Pending --
4401 Owendon Drive | MLS# 771055
This single family home located at 4401 Owendon Drive, Shallotte, NC 28470 is currently listed for sale with an asking price of $219,000. This property was built in 2005 and has 3 bedrooms and 2 full baths with 1311 sq. ft. Search Shallotte real estate on jmantoux.townsendrealestate.com today.