
BEDS3
BATHS1 full
SQUARE FEET1,130
MLS#769506
STATUSPending
PROPERTY TYPEResidential - Single Family
SUBDIVISIONGREENBRIAR
Property Description
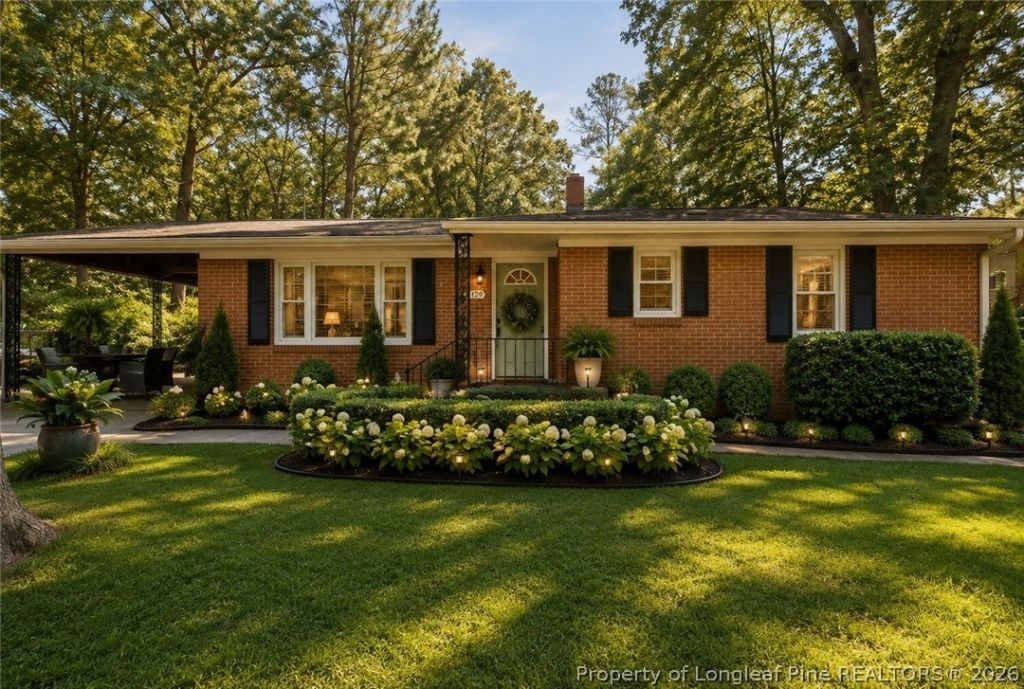
This charming 3-bedroom home is a true gem, offering the perfect blend of comfort, privacy, and convenience. Meticulously maintained inside and out, this home features an updated kitchen and a recently replaced HVAC system, providing peace of mind for years to come. Situated on nearly half an acre, the property is completely fenced and surrounded by beautiful landscaping designed to provide year-round color and curb appeal. Enjoy quiet evenings around the fire pit, tend to your own fenced garden area, or relax on the covered porch while watching the rain or sipping your morning coffee. Tucked away in a peaceful, private neighborhood yet conveniently close to shopping, dining, town amenities, and Fort Bragg, this home truly offers the best of both worlds. Opportunities like this don't come along often-come see why 4332 Lakeside is the perfect place to call home!
Property Features
Property Type: Residential - Single Family
Basement: None
Cooling: Central Air
Fenced: Yes
Heating: Heat Pump
Home Style: One Story
Lot Size: 0.47 Acres
Stories: 1.0
Year Built: 1958
Amenities
Ceiling Fan(s)
Dining Area
Separate/Formal Dining Room
Separate/Formal Living Room
Fence
Fire Pit
Garden
Patio
Private Yard
Feature Descriptions
Exclusions: N/A
Exterior: Brick
Fencimg: Yard Fenced
Fireplace: None
Flooring: Hardwood, Tile
Formal Dining: Yes
Lot: 1/4 to 1/2 Acre Lot
Parking: Attached Carport
Parking Notes: Attached Carport
Patio/Porch: Covered, Patio
Sewer: Septic Tank
Water: Well
Local Schools
High School: Pine Forest Senior High
Middle School: Spring Lake Middle School
Listed By / Shown By
Listed By
Agency Name: KELLER WILLIAMS REALTY (PINEHURST)
Agency Phone: 910-692-5553
Shown By
Agent Name: Jenifer Mantoux
Agent Phone: Cell: (910) 676-2726
Agency Title: Townsend Real Estate

Estimate Your Payment
Estimated Payment
$ 458.14 per month $405.05 Principal & Interest $0.00 Property Tax (data not provided by mls) $53.08 Homeowner's InsuranceChange Payment Information

Jenifer Mantoux
Cell: (910) 676-2726
Email Me


Privacy Policy / DMCA Notice / ADA Accessibility


This site is hosted, designed and copyright
© 1994 - 2026 by
Delta Media Group, Inc. -- Patent Pending --
4332 Lakeside Drive | MLS# 769506
This single family home located at 4332 Lakeside Drive, Fayetteville, NC 28311 is currently listed for sale with an asking price of $182,000. This property was built in 1958 and has 3 bedrooms and 1 full baths with 1130 sq. ft. Lakeside Drive is located in the GREENBRIAR subdivision. Search GREENBRIAR real estate on jmantoux.townsendrealestate.com today.