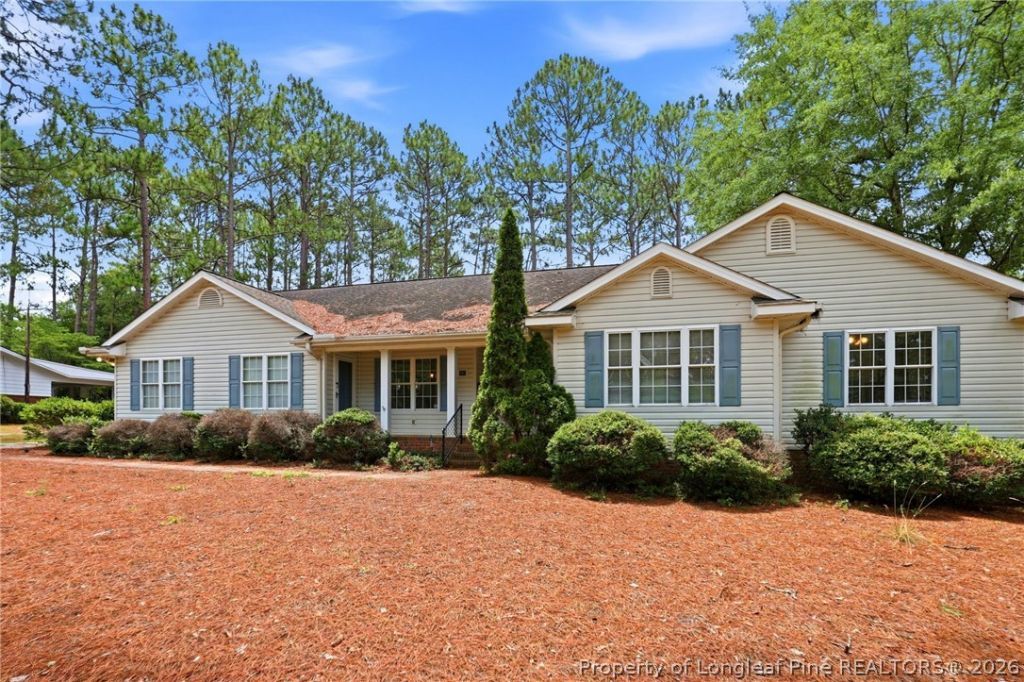

BEDS5
BATHS3 full
SQUARE FEET2,740
MLS#766310
STATUSActive
PROPERTY TYPEResidential - Single Family
SUBDIVISIONFOREST HILL (ABERDEEN)
Property Description
Tucked away on a private 0.43-acre lot in one of Aberdeen's quiet, established neighborhoods, this exceptional one-level home offers an impressive combination of space, comfort, character, and convenience. With over 2,700 square feet, 5 bedrooms, 3 full bathrooms, and a side-entry two-car garage, opportunities to own a home of this size and caliber in such a desirable location are few and far between. Originally built in 1999 by Bettini Construction as the Bettini family home, this property carries a unique piece of Moore County history and remained in the family until 2023. Decades of pride in ownership are evident throughout, giving the home a sense of character, quality, and history that is difficult to replicate. Even better, the home received a **brand-new roof as of September 18, 2026**, providing a significant recent upgrade and added peace of mind for the next owner. Inside, you'll find a spacious and functional layout designed for both everyday living and effortless entertaining. **The floor plan is especially well suited for multi-generational living, featuring a private left wing of the home that offers separation and flexibility for extended family, guests, older children, or anyone who would benefit from their own distinct living space while remaining under the same roof.** Much of the home's flooring has also been updated, while the generous living spaces provide plenty of flexibility and the perfect canvas to continue making the home your own over time. Step outside to enjoy the screened porch overlooking the private backyard, or take advantage of the fully wired detached storage building, ideal for additional storage, a workshop, hobbies, or projects. For additional confidence, the seller has completed a recent home inspection, with the full report readily available for buyers. The seller is also offering a **$5,000 "Use As You Choose" credit**, allowing you to apply it toward closing costs, an interest rate buy-down, cosmetic updates, or wherever it best fits your needs. Enjoy the privacy of an established residential setting without sacrificing convenience. The home is less than five minutes from shopping, dining, and Downtown Aberdeen, less than ten minutes from the charm of Downtown Southern Pines, and just minutes from several of the Sandhills' premier golf courses. Homes offering this combination of size, privacy, multi-generational flexibility, local history, major recent improvements, and location rarely become available. If you've been searching for a home with room to grow, space for multiple generations, timeless appeal, and the opportunity to make it uniquely yours, this is one you won't want to miss.
Property Features
Property Type: Residential - Single Family
Basement: Crawl Space
Cooling: Central Air
Fenced: Yes
Fireplaces: 1
Garage: 2 car attached
Heating: Heat Pump
Home Style: Ranch
Year Built: 1999
Amenities
Bidet
Ceiling Fan(s)
Den
Entrance Foyer
Eat-in Kitchen
Separate/Formal Living Room
Garden Tub/Roman Tub
Kitchen/Dining Combo
Bath in Primary Bedroom
Shower Only
Separate Shower
Tub Shower
Deck
Fence
Garden
Porch
Rain Gutters
Storage
Feature Descriptions
Appliances: Dryer, Dishwasher, Microwave, Oven, Range, Refrigerator, Water Heater, Washer
Community Features: Gutter(s)
Door Features: Storm Door(s)
Exclusions: Personal Property
Exterior: Vinyl Siding
Fireplace: Gas Log, Living Room
Flooring: Vinyl, Carpet
Laundry: Washer Hookup, Dryer Hookup, Main Level
Lot: 1/4 to 1/2 Acre Lot, Partially Cleared, Wooded
Parking: Attached, Garage, Garage Faces Side
Parking Notes: Attached, Garage, Garage Faces Side
Patio/Porch: Rear Porch, Deck, Front Porch, Porch
Sewer: Public Sewer
Water: Public
Local Schools
High School: Pinecrest High School
Middle School: Southern Middle School
Listed By / Shown By
Listed By
Agency Name: JASON MITCHELL GROUP
Agency Phone: 805-233-2638
Shown By
Agent Name: Jenifer Mantoux
Agent Phone: Cell: (910) 676-2726
Agency Title: Townsend Real Estate

Estimate Your Payment
Estimated Payment
$ 1,056.99 per month $934.52 Principal & Interest $0.00 Property Tax (data not provided by mls) $122.47 Homeowner's InsuranceChange Payment Information

Jenifer Mantoux
Cell: (910) 676-2726
Email Me


Privacy Policy / DMCA Notice / ADA Accessibility


This site is hosted, designed and copyright
© 1994 - 2026 by
Delta Media Group, Inc. -- Patent Pending --
405 John Mcqueen Road | MLS# 766310
This single family home located at 405 John Mcqueen Road, Aberdeen, NC 28315 is currently listed for sale with an asking price of $419,900. This property was built in 1999 and has 5 bedrooms and 3 full baths with 2740 sq. ft. John Mcqueen Road is located in the FOREST HILL (ABERDEEN) subdivision. Search FOREST HILL (ABERDEEN) real estate on jmantoux.townsendrealestate.com today.