
BEDS3
BATHS1 full 2 partial
SQUARE FEET1,226
MLS#770426
STATUSActive
PROPERTY TYPEResidential - Townhouse
SUBDIVISIONLOCH LOMOND
Property Description
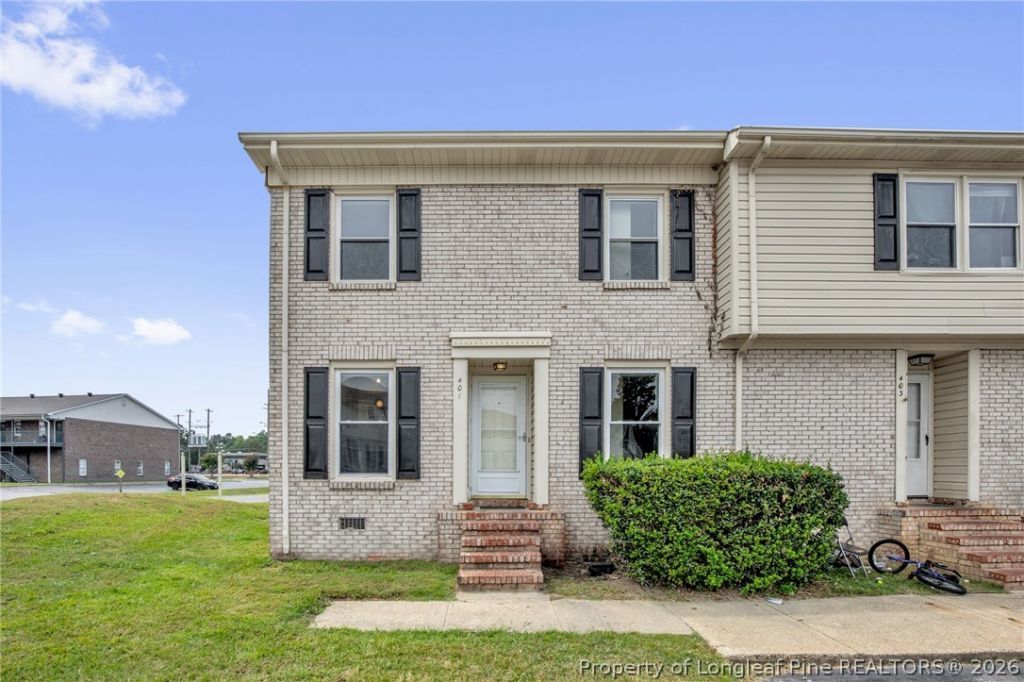
Bring your vision to 401 Kirkcaldy Court! This 3-bedroom, 3-bathroom end-unit townhome offers a wonderful opportunity to renovate and personalize the space to suit your style. While move-in ready, the home provides plenty of potential for updates, improvements, and custom finishing touches. The main living areas are conveniently located downstairs, while the bedrooms and two bathrooms are upstairs, offering added privacy. Out back, enjoy a small fenced yard and patio, along with a storage shed perfect for tools, equipment, or seasonal items. Conveniently located off S. Reilly Road, the home is close to restaurants, grocery stores, shopping, and bus stops, and is approximately 6 miles from Fort Bragg. Schedule a showing today to explore the possibilities!
Property Features
Property Type: Residential - Townhouse
Basement: None
Cooling: Central Air, Electric
Fenced: Yes
Heating: Heat Pump
Year Built: 1974
Amenities
Attic
Ceiling Fan(s)
Living/Dining Room
Pull Down Attic Stairs
Window Treatments
Corner Lot
Fence
Porch
Patio
Storage
Feature Descriptions
Appliances: Dryer, Dishwasher, Ice Maker, Range, Refrigerator, Washer
Door Features: Storm Door(s)
Exclusions: -none
Exterior: Brick Veneer, Block
Fencimg: Back Yard
Fireplace: None
Flooring: Vinyl, Carpet
HOA Fee: 864/ Annually
Laundry: Washer Hookup, Dryer Hookup, In Unit
Lot: < 1/4 Acre
Parking: No Garage
Parking Notes: No Garage
Patio/Porch: Patio, Stoop
Security: Smoke Detector(s)
Sewer: Public Sewer
Water: Public
Window: Blinds, Window Treatments
Local Schools
High School: Westover Senior High
Middle School: Westover Middle School
Elementary School: Cliffdale Elementary
Listed By / Shown By
Listed By
Agency Name: KELLER WILLIAMS INNOVATE
Agency Phone: 910-777-5644
Shown By
Agent Name: Jenifer Mantoux
Agent Phone: Cell: (910) 676-2726
Agency Title: Townsend Real Estate

Estimate Your Payment
Estimated Payment
$ 292.00 per month $258.17 Principal & Interest $0.00 Property Tax (data not provided by mls) $33.83 Homeowner's InsuranceChange Payment Information

Jenifer Mantoux
Cell: (910) 676-2726
Email Me


Privacy Policy / DMCA Notice / ADA Accessibility


This site is hosted, designed and copyright
© 1994 - 2026 by
Delta Media Group, Inc. -- Patent Pending --
401 Kirkcaldy Court | MLS# 770426
This townhouse located at 401 Kirkcaldy Court, Fayetteville, NC 28314 is currently listed for sale with an asking price of $116,000. This property was built in 1974 and has 3 bedrooms and 1 full and 2 partial baths with 1226 sq. ft. Kirkcaldy Court is located in the LOCH LOMOND subdivision. Search LOCH LOMOND real estate on jmantoux.townsendrealestate.com today.