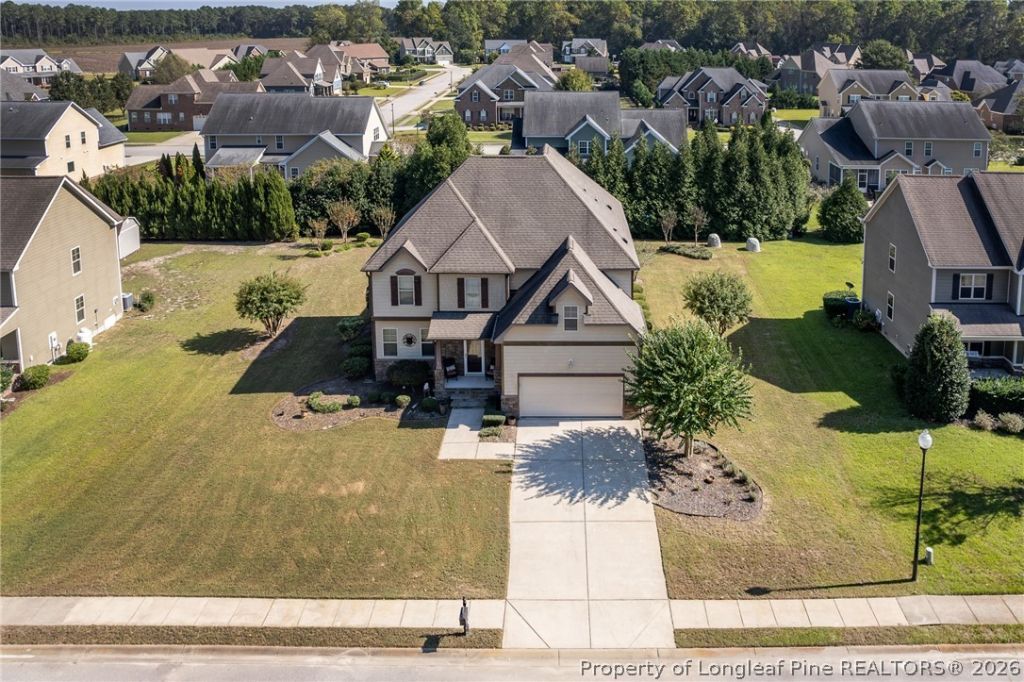

BEDS4
BATHS2 full 1 partial
SQUARE FEET3,205
MLS#771125
STATUSActive
PROPERTY TYPEResidential - Single Family
SUBDIVISIONCAPE FEAR CROSSINGS
Property Description
Step inside this spacious, open 4 bedroom home to discover updated lighting throughout, newer carpeting upstairs, and the convenience of no carpet on the main level. The standout feature is the spacious primary suite, offering a private retreat complete with a sitting room, walk-in closet, and dedicated dressing room! Whether you're entertaining guests, enjoying time at home, or simply looking for space to unwind, this thoughtfully designed floor plan offers flexibility for a variety of lifestyles. The home also features a sprinkler system to help maintain the outdoor space. More space, more comfort, and more reasons to call it home! Schedule your private tour today!
Property Features
Property Type: Residential - Single Family
Basement: Crawl Space
Fireplaces: 1
Garage: 2 car attached
Heating: Heat Pump
Home Style: Two Story
Stories: 2.0
Year Built: 2010
Amenities
Entrance Foyer
Eat-in Kitchen
Separate/Formal Living Room
Granite Counters
Garden Tub/Roman Tub
His and Hers Closets
Kitchen Island
Multiple Closets
Open Concept
Separate Shower
Walk-In Closet(s)
Sun Room
Irrigation Sprinklers
Patio
Feature Descriptions
Appliances: Dishwasher
Exclusions: None
Exterior: Fiber Cement
Fireplace: Factory Built
Flooring: Carpet, Luxury Vinyl Plank
HOA Fee: 250/ Annually
Lot: 1/4 to 1/2 Acre Lot
Parking: Attached, Garage
Parking Notes: Attached, Garage
Patio/Porch: Patio
Sewer: Public Sewer
Water: Public
Local Schools
High School: Cape Fear Senior High
Middle School: Mac Williams Middle School
Elementary School: Sunnyside Elementary
Listed By / Shown By
Listed By
Agency Name: DESTINY REAL ESTATE
Agency Phone: 910-677-0193
Shown By
Agent Name: Jenifer Mantoux
Agent Phone: Cell: (910) 676-2726
Agency Title: Townsend Real Estate

Estimate Your Payment
Estimated Payment
$ 1,122.69 per month $992.60 Principal & Interest $0.00 Property Tax (data not provided by mls) $130.08 Homeowner's InsuranceChange Payment Information

Jenifer Mantoux
Cell: (910) 676-2726
Email Me


Privacy Policy / DMCA Notice / ADA Accessibility


This site is hosted, designed and copyright
© 1994 - 2026 by
Delta Media Group, Inc. -- Patent Pending --
3820 Burlington Drive | MLS# 771125
This single family home located at 3820 Burlington Drive, Fayetteville, NC 28312 is currently listed for sale with an asking price of $446,000. This property was built in 2010 and has 4 bedrooms and 2 full and 1 partial baths with 3205 sq. ft. Burlington Drive is located in the CAPE FEAR CROSSINGS subdivision. Search CAPE FEAR CROSSINGS real estate on jmantoux.townsendrealestate.com today.