
BEDS3
BATHS2 full 1 partial
SQUARE FEET1,744
MLS#769265
STATUSActive
PROPERTY TYPEResidential - Single Family
SUBDIVISIONSWEETWATER
Property Description
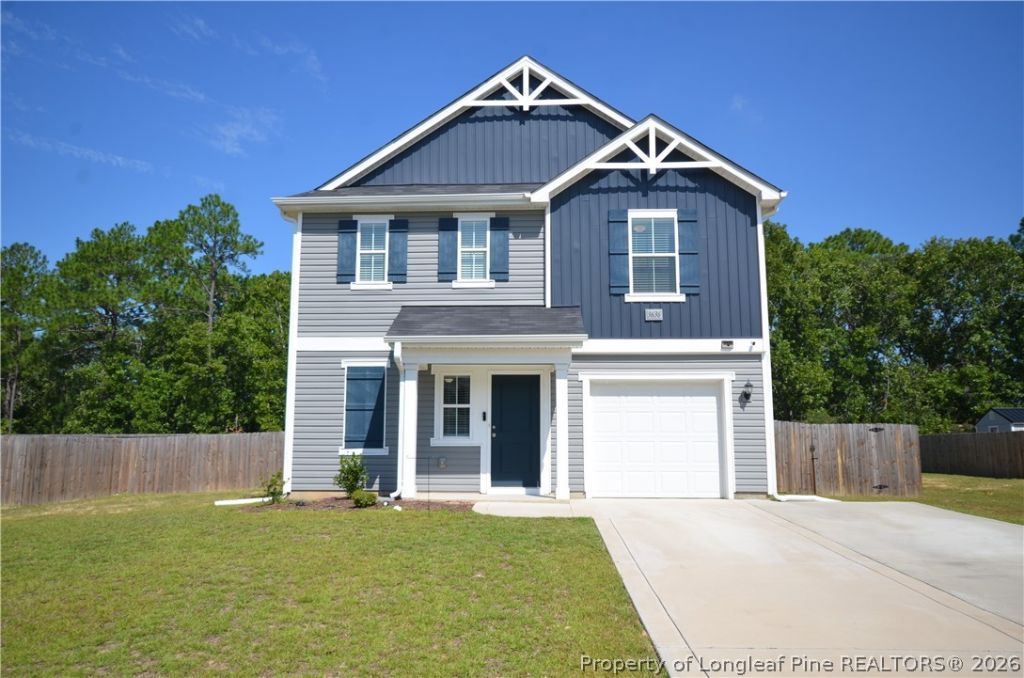
Like new and better than new construction! This fantastic home has a great open floor plan. The family room is open to the kitchen/dining combo with an island, deep pantry & all appliances. Laundry room and guest half bath complete the main floor. All bedrooms are located upstairs. The perfect bonus/loft area upstairs is perfect for a play area or sitting area. Large primary bedroom with a large soaking tub, separate shower, dual vanity and large walk-in closet. Large privacy fenced backyard and grill patio. HUGE PLUS - Home has a Level 2 EV charger attached on the outside of the garage! Only 20 minutes to Ft. Bragg and minutes to a Walmart, Lowes, restaurants and more!
Property Features
Property Type: Residential - Single Family
Basement: None
Cooling: Central Air, Electric
Fenced: Yes
Garage: 1 car attached
Heating: Heat Pump
Home Style: Two Story
Lot Size: 0.36 Acres
Stories: 2.0
Year Built: 2023
Amenities
Ceiling Fan(s)
Double Vanity
Eat-in Kitchen
Garden Tub/Roman Tub
Kitchen Island
Kitchen/Dining Combo
Loft
Open Concept
Pantry
Separate Shower
Walk-In Closet(s)
Window Treatments
Fence
Patio
Feature Descriptions
Appliances: Dishwasher, Microwave, Range, Refrigerator
Community Features: Gutter(s)
Exclusions: NONE
Exterior: Vinyl Siding
Fencimg: Back Yard, Privacy
Fireplace: None
Flooring: Carpet, Laminate
HOA Fee: 250/ Annually
Laundry: Washer Hookup, Dryer Hookup, Main Level, In Unit
Lot: 1/4 to 1/2 Acre Lot
Parking: Attached, Garage
Parking Notes: Attached, Garage
Patio/Porch: Patio
Sewer: Public Sewer
Water: Public
Window: Blinds
Local Schools
High School: South View Senior High
Middle School: South View Middle School
Listed By / Shown By
Listed By
Agency Name: COLDWELL BANKER ADVANTAGE - FAYETTEVILLE
Agency Phone: 910-483-5353
Shown By
Agent Name: Jenifer Mantoux
Agent Phone: Cell: (910) 676-2726
Agency Title: Townsend Real Estate

Estimate Your Payment
Estimated Payment
$ 730.00 per month $645.41 Principal & Interest $0.00 Property Tax (data not provided by mls) $84.58 Homeowner's InsuranceChange Payment Information

Jenifer Mantoux
Cell: (910) 676-2726
Email Me


Privacy Policy / DMCA Notice / ADA Accessibility


This site is hosted, designed and copyright
© 1994 - 2026 by
Delta Media Group, Inc. -- Patent Pending --
3636 Winesap Road | MLS# 769265
This single family home located at 3636 Winesap Road, Hope Mills, NC 28348 is currently listed for sale with an asking price of $290,000. This property was built in 2023 and has 3 bedrooms and 2 full and 1 partial baths with 1744 sq. ft. Winesap Road is located in the SWEETWATER subdivision. Search SWEETWATER real estate on jmantoux.townsendrealestate.com today.