
BEDS4
BATHS2 full
SQUARE FEET2,000
MLS#769343
STATUSPending
PROPERTY TYPEResidential - Mobile Home
Property Description
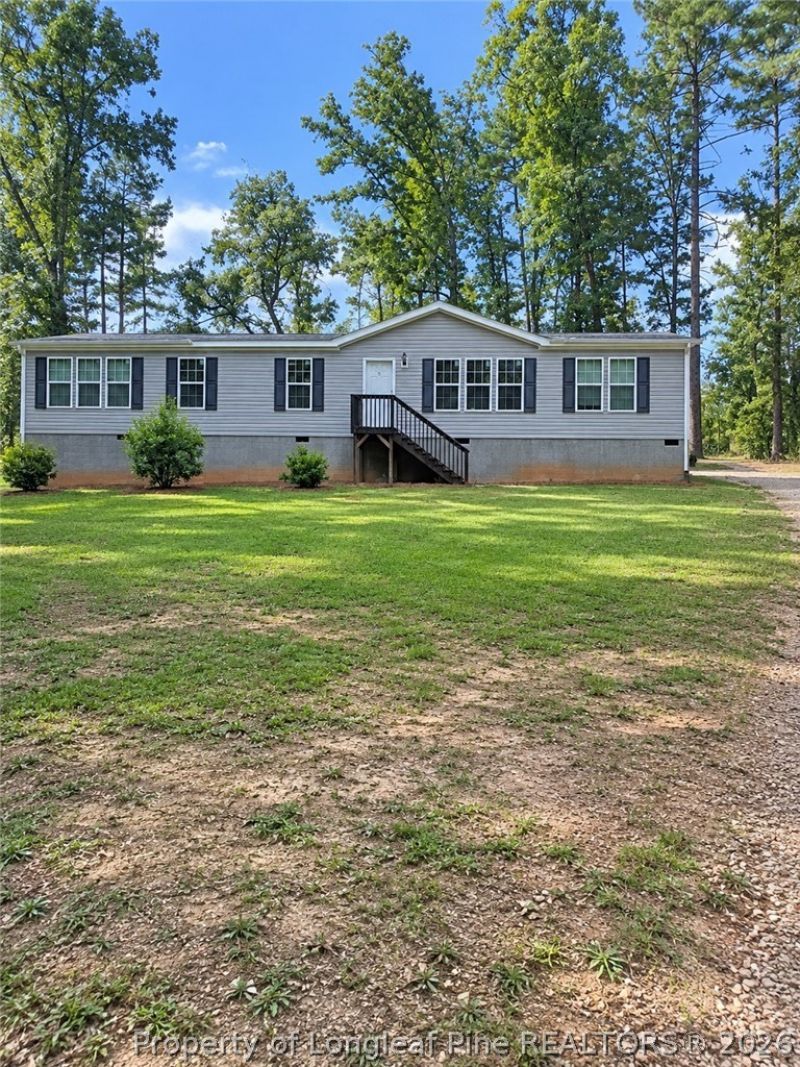
Enjoy peaceful mountain living at 35 Bass Acres Drive in Weaverville! This double-wide manufactured home sits on a spacious 3.34-acre lot with beautiful mountain views and plenty of room to enjoy the natural surroundings. Relax or entertain on the covered deck, complete with an outdoor fireplace-an inviting spot to unwind and take in the mountain setting throughout the seasons. Whether you're searching for a primary residence, mountain retreat, or investment opportunity, this property offers privacy and space while remaining convenient to area attractions. Weaverville's locally owned restaurants, shops, art galleries, and charming downtown are nearby, while Asheville is approximately 10 miles south. Outdoor enthusiasts will appreciate easy access to hiking, fishing, cycling, scenic drives, and the Blue Ridge Parkway. Experience the beauty and relaxed pace of Western North Carolina with Asheville's dining, entertainment, arts, and culture within easy reach. Bring your vision and make this mountain property your own!
Property Features
Property Type: Residential - Mobile Home
Basement: Crawl Space
Cooling: Central Air
Fireplaces: 1
Heating: Electric, Forced Air
Home Style: Manufactured Home
Lot Size: 3.34 Acres
Year Built: 2015
Amenities
Ceiling Fan(s)
Dining Area
Separate/Formal Dining Room
Garden Tub/Roman Tub
Primary Downstairs
Bath in Primary Bedroom
Pantry
Separate Shower
Walk-In Closet(s)
Feature Descriptions
Appliances: Dishwasher, Microwave, Range, Refrigerator
Exclusions: None
Exterior: Vinyl Siding
Fireplace: Outside
Flooring: Vinyl, Carpet
Formal Dining: Yes
Laundry: In Unit
Lot: 3-5 Acres
Parking: No Garage
Parking Notes: No Garage
Sewer: Septic Tank
Water: Other
Local Schools
High School: Buncombe County Schools
Middle School: Buncombe County Schools
Listed By / Shown By
Listed By
Agency Name: THE AVALON REALTY GROUP, LLC.
Agency Phone: 919-283-3170
Shown By
Agent Name: Jenifer Mantoux
Agent Phone: Cell: (910) 676-2726
Agency Title: Townsend Real Estate

Estimate Your Payment
Estimated Payment
$ 752.65 per month $665.44 Principal & Interest $0.00 Property Tax (data not provided by mls) $87.21 Homeowner's InsuranceChange Payment Information

Jenifer Mantoux
Cell: (910) 676-2726
Email Me


Privacy Policy / DMCA Notice / ADA Accessibility


This site is hosted, designed and copyright
© 1994 - 2026 by
Delta Media Group, Inc. -- Patent Pending --
35 Bass Acres Drive | MLS# 769343
This single family home located at 35 Bass Acres Drive, Weaverville, NC 28787 is currently listed for sale with an asking price of $299,000. This property was built in 2015 and has 4 bedrooms and 2 full baths with 2000 sq. ft. Search Weaverville real estate on jmantoux.townsendrealestate.com today.