
BEDS3
BATHS2 full
SQUARE FEET3,366
MLS#766071
STATUSActive
PROPERTY TYPEResidential - Single Family
Property Description
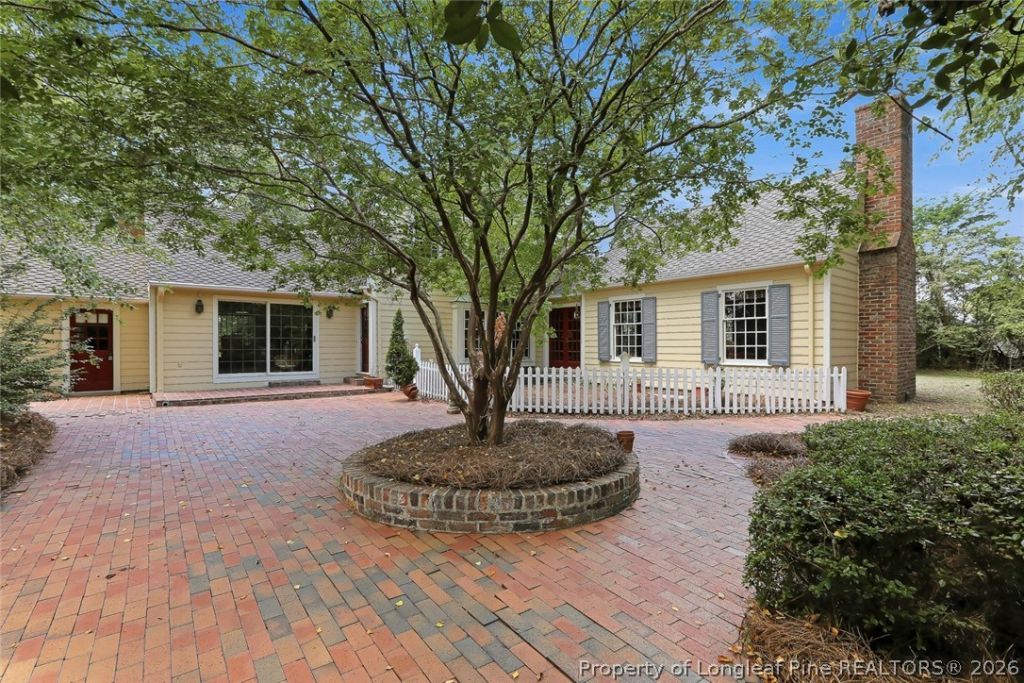
Step into a one-of-a-kind German-inspired estate where timeless craftsmanship meets endless potential. Nestled on approximately 6 private acres, this distinctive property showcases stunning real hardwood floors, exposed wood beams, and impressive cathedral ceilings that create warmth and character throughout. The spacious floor plan features a formal living room, inviting family room, formal dining room, and a bright eat-in kitchen. At the heart of the home is a breathtaking great room with a floor-to-ceiling stone fireplace, offering a dramatic yet welcoming space for gathering. While the home would benefit from updating, its exceptional construction, generous proportions, and architectural details provide the perfect canvas to create your dream residence. Outside, you???ll discover a picturesque stone courtyard, peaceful pond, detached workshop, and charming cottage buildings, offering endless possibilities for hobbies, guests, or additional workspace. This rare property combines privacy, beauty, and character in a truly unforgettable setting.
Property Features
Property Type: Residential - Single Family
Basement: Crawl Space
Cooling: Central Air
Fenced: Yes
Fireplaces: 4
Garage: 3 car attached
Heating: Heat Pump
Home Style: Two Story
Lot Size: 6.30 Acres
Stories: 2.0
Year Built: 1972
Amenities
Beamed Ceilings
Built-in Features
Ceiling Fan(s)
Cathedral Ceiling(s)
Dining Area
Den
Separate/Formal Dining Room
Entrance Foyer
Eat-in Kitchen
Separate/Formal Living Room
High Ceilings
Home Office
Storage
Unfurnished
Vaulted Ceiling(s)
Walk-In Closet(s)
Walk-In Shower
Workshop
Fence
Patio
Storage
Feature Descriptions
Appliances: Dishwasher, Gas Oven, Gas Range, Range, Range Hood
Exclusions: None
Exterior: Frame
Fencimg: Partial
Fireplace: Other
Flooring: Hardwood, Tile, Carpet
Formal Dining: Yes
Furnished: Yes
Laundry: Common Area, Washer Hookup, Dryer Hookup, In Unit
Lot: 5-10 Acres, Backs To Trees, Dead End, Partially Cleared, Pond on Lot
Parking: Attached, Garage, Garage Faces Side
Parking Notes: Attached, Garage, Garage Faces Side
Patio/Porch: Covered, Patio, Porch
Security: Smoke Detector(s)
Sewer: Septic Tank
Water: Public
Local Schools
High School: Lee Co Schools
Middle School: Lee Co Schools
Listed By / Shown By
Listed By
Agency Name: ADCOCK REAL ESTATE SERVICES
Agency Phone: 919-775-5444
Shown By
Agent Name: Jenifer Mantoux
Agent Phone: Cell: (910) 676-2726
Agency Title: Townsend Real Estate

Estimate Your Payment
Estimated Payment
$ 1,887.92 per month $1,669.17 Principal & Interest $0.00 Property Tax (data not provided by mls) $218.75 Homeowner's InsuranceChange Payment Information

Jenifer Mantoux
Cell: (910) 676-2726
Email Me


Privacy Policy / DMCA Notice / ADA Accessibility


This site is hosted, designed and copyright
© 1994 - 2026 by
Delta Media Group, Inc. -- Patent Pending --
3415 Cemetery Road | MLS# 766071
This single family home located at 3415 Cemetery Road, Sanford, NC 27332 is currently listed for sale with an asking price of $750,000. This property was built in 1972 and has 3 bedrooms and 2 full baths with 3366 sq. ft. Search Sanford real estate on jmantoux.townsendrealestate.com today.