
BEDS3
BATHS1 full
SQUARE FEET1,070
MLS#770380
STATUSActive
PROPERTY TYPEResidential - Single Family
SUBDIVISIONHERMITAGE P
Property Description
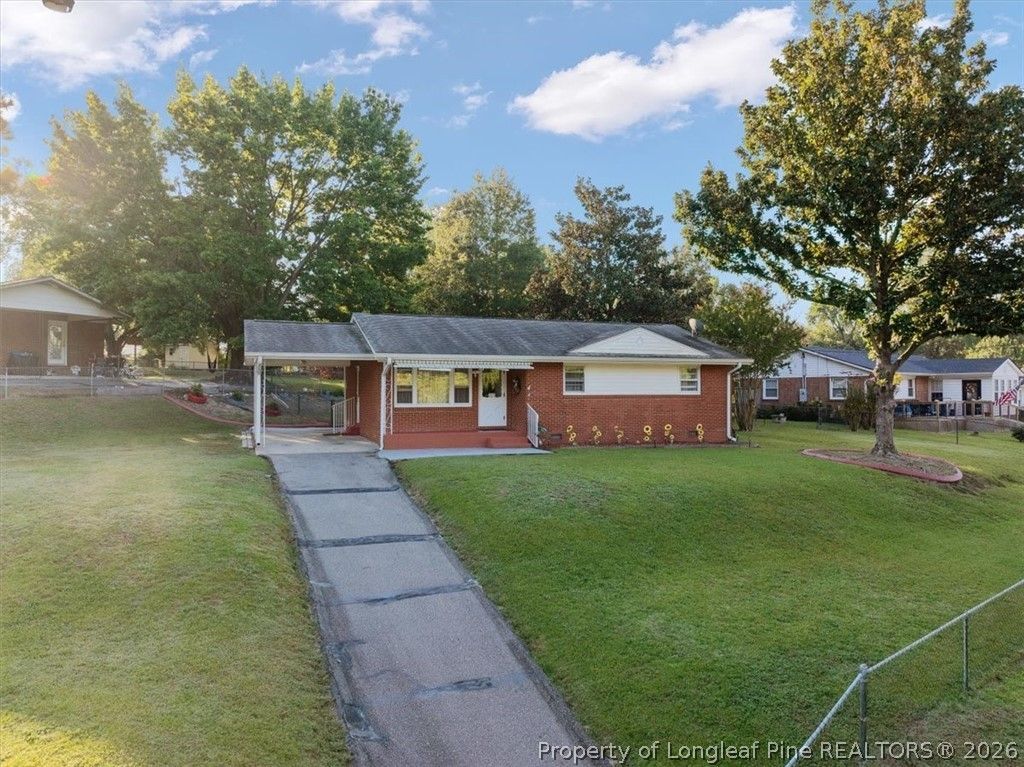
Charming All-Brick Home on a Fenced Corner Lot! This beautifully maintained 3-bedroom home offers comfort, style, and plenty of outdoor space. The open layout creates an inviting flow between the living and dining areas. The kitchen features newer appliances, while fresh paint and new flooring throughout gives the home a clean, move-in-ready feel. Enjoy the updated feel of the updated tile bathroom and the convenience of three comfortable bedrooms. Outside, you'll love the completely fenced corner lot, providing privacy and room to enjoy the outdoors. Relax or entertain on the spacious deck, and take advantage of the storage shed for all your tools, toys, and outdoor equipment. With its classic all-brick exterior, desirable corner lot, and thoughtful updates, this home is ready for its next owner!
Property Features
Property Type: Residential - Single Family
Basement: Crawl Space
Cooling: Central Air, Electric
Fenced: Yes
Heating: Electric, Forced Air
Home Style: Ranch
Year Built: 1963
Amenities
Ceiling Fan(s)
Eat-in Kitchen
Kitchen/Dining Combo
Deck
Fully Fenced
Porch
Feature Descriptions
Appliances: Dishwasher, Free-Standing Electric Range, Range Hood, Water Heater
Community Features: Gutter(s)
Exclusions: None
Exterior: Brick Veneer
Fencimg: Full
Fireplace: None
Flooring: Laminate, Tile
Laundry: Washer Hookup, Dryer Hookup
Lot: 1/4 to 1/2 Acre Lot, Cleared
Parking: Attached Carport
Parking Notes: Attached Carport
Patio/Porch: Deck, Front Porch, Porch
Sewer: Public Sewer
Topography: Cleared
Water: Public
Local Schools
High School: Westover Senior High
Middle School: Anne Chestnut Middle School
Listed By / Shown By
Listed By
Agency Name: EPIQUE REALTY
Agency Phone: 888-893-3537
Shown By
Agent Name: Jenifer Mantoux
Agent Phone: Cell: (910) 676-2726
Agency Title: Townsend Real Estate

Estimate Your Payment
Estimated Payment
$ 490.86 per month $433.99 Principal & Interest $0.00 Property Tax (data not provided by mls) $56.88 Homeowner's InsuranceChange Payment Information

Jenifer Mantoux
Cell: (910) 676-2726
Email Me


Privacy Policy / DMCA Notice / ADA Accessibility


This site is hosted, designed and copyright
© 1994 - 2026 by
Delta Media Group, Inc. -- Patent Pending --
321 Lansdowne Road | MLS# 770380
This single family home located at 321 Lansdowne Road, Fayetteville, NC 28314 is currently listed for sale with an asking price of $195,000. This property was built in 1963 and has 3 bedrooms and 1 full baths with 1070 sq. ft. Lansdowne Road is located in the HERMITAGE P subdivision. Search HERMITAGE P real estate on jmantoux.townsendrealestate.com today.