
BEDS3
BATHS2 full
SQUARE FEET2,187
MLS#100603670
STATUSActive
PROPERTY TYPEResidential - Single Family
SCHOOLMoore County Schools
Property Description
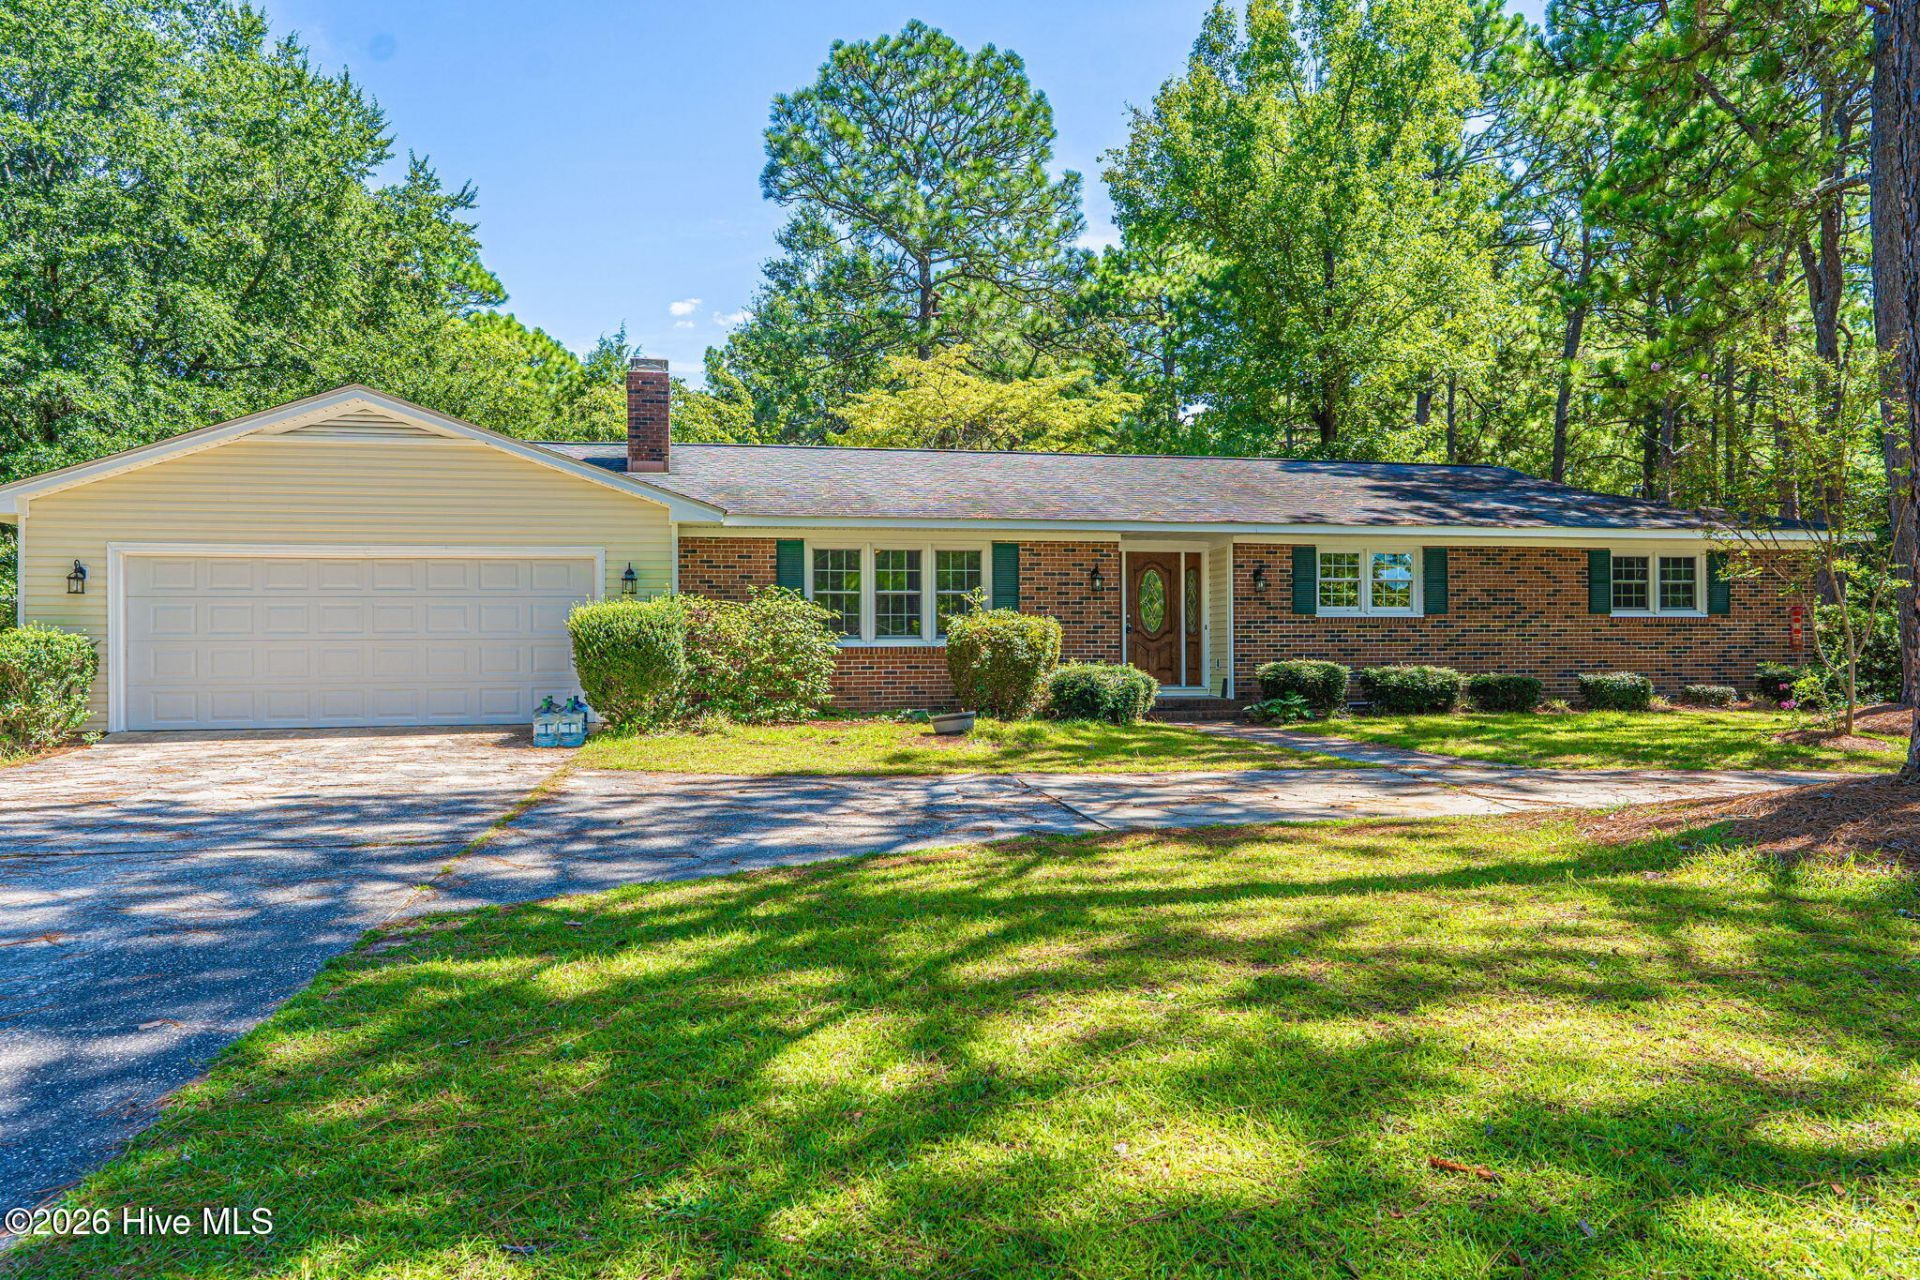
Welcome to 300 Midlothian Drive, where space, privacy, and Southern Pines lifestyle come together in one inviting setting. Tucked into an established neighborhood just minutes from downtown Southern Pines, this home sits on an oversized, level, private lot with a circular drive an increasingly rare combination of convenience and breathing room.Inside, the kitchen and baths have just the right amount of thoughtful updating to make everyday living easy, while leaving plenty of room for you to bring your own style and vision.The generous lot offers room to garden, play, entertain, add outdoor living spaces, or simply enjoy the privacy that comes with having a little more land.And then there's Southern Pines. Sidewalks lead to charming boutiques, locally owned restaurants, coffee shops, galleries, and community events throughout the year. With an attractive commute to Fort Bragg and Raleigh, this is a location that makes both work and weekends feel a little easier.If you've been looking for a Southern Pines home with a large lot, established neighborhood, convenient location, and room to make it your own, this one is worth a closer look.
Property Features
Property Type: Residential - Single Family
Cooling: Central Air, Heat Pump
Garage: 2 car attached
Heating: Heat Pump, Electric, Forced Air
Lot Size: 0.51 Acres
Roof Type: Composition
Stories: 1.0
Year Built: 1975
Amenities
Kitchen Island
Gas Log
Feature Descriptions
Exterior: Brick, Vinyl Siding, Wood Frame
Fireplace: Gas Log
Lot Dimensions: 190X130X185X106.64
Parcel#: 00030857
Parking: On Site
Parking Notes: On Site
Patio/Porch: Deck
Sewer: Septic Permit On File, Septic Tank
Special View Info: See Remarks
Utilities: Water Connected, Private
Water: Public
Room Sizes
Kitchen: 11.6 X 13.6 Level - Main
Bedroom 1: 15 X 13.6 Level - Main
Sunroom: 23.6 X 11.6 Level - Main
Laundry: 9 X 6 Level - Main
Breakfast Nook: 11 X 8 Level - Main
Bedroom 3: 13 X 11
Dining Room: 13 X 13.6 Level - Main
Living Room: 20 X 15 Level - Main
Bedroom 2: 13.6 X 11 Level - Main
Local Schools
High School: Pinecrest High
Middle School: Crain's Creek Middle
Elementary School: McDeeds Creek Elementary
School District: Moore County Schools
Listed By / Shown By
Listed By
Agency Name: Coldwell Banker Advantage-Southern Pines
Agency Phone: 910-693-3300
Shown By
Agent Name: Jenifer Mantoux
Agent Phone: Cell: (910) 676-2726
Agency Title: Townsend Real Estate

Estimate Your Payment
Estimated Payment
$ 1,258.62 per month $1,112.78 Principal & Interest $0.00 Property Tax (data not provided by mls) $145.83 Homeowner's InsuranceChange Payment Information

Jenifer Mantoux
Cell: (910) 676-2726
Email Me


MLS Licensed Data - Copyright 2018 NCRMLS. All rights reserved. North Carolina Regional Multiple Listing Service, (NCRMLS), provides content displayed here (“provided content”) on an “as is” basis and makes no representations or warranties regarding the provided content, including, but not limited to those of non-infringement, timeliness, accuracy, or completeness. Individuals and companies using information presented are responsible for verification and validation of information they utilize and present to their customers and clients. NCRMLS will not be liable for any damage or loss resulting from use of the provided content or the products available through Portals, IDX, VOW, and/or Syndication. Recipients of this information shall not resell, redistribute, reproduce, modify, or otherwise copy any portion thereof without the expressed written consent of NCRMLS.
Privacy Policy / DMCA Notice / ADA Accessibility


This site is hosted, designed and copyright
© 1994 - 2026 by
Delta Media Group, Inc. -- Patent Pending --
300 Midlothian Drive | MLS# 100603670
This single family home located at 300 Midlothian Drive, Southern Pines, NC 28387 is currently listed for sale with an asking price of $500,000. This property was built in 1975 and has 3 bedrooms and 2 full baths with 2187 sq. ft. Midlothian Drive is located within the Moore County Schools school district. Search Southern Pines real estate on jmantoux.townsendrealestate.com today.