
BEDS3
BATHS2 full
SQUARE FEET1,862
MLS#758283
STATUSActive
PROPERTY TYPEResidential - Single Family
SUBDIVISIONCAROLINA CROSSING
Property Description
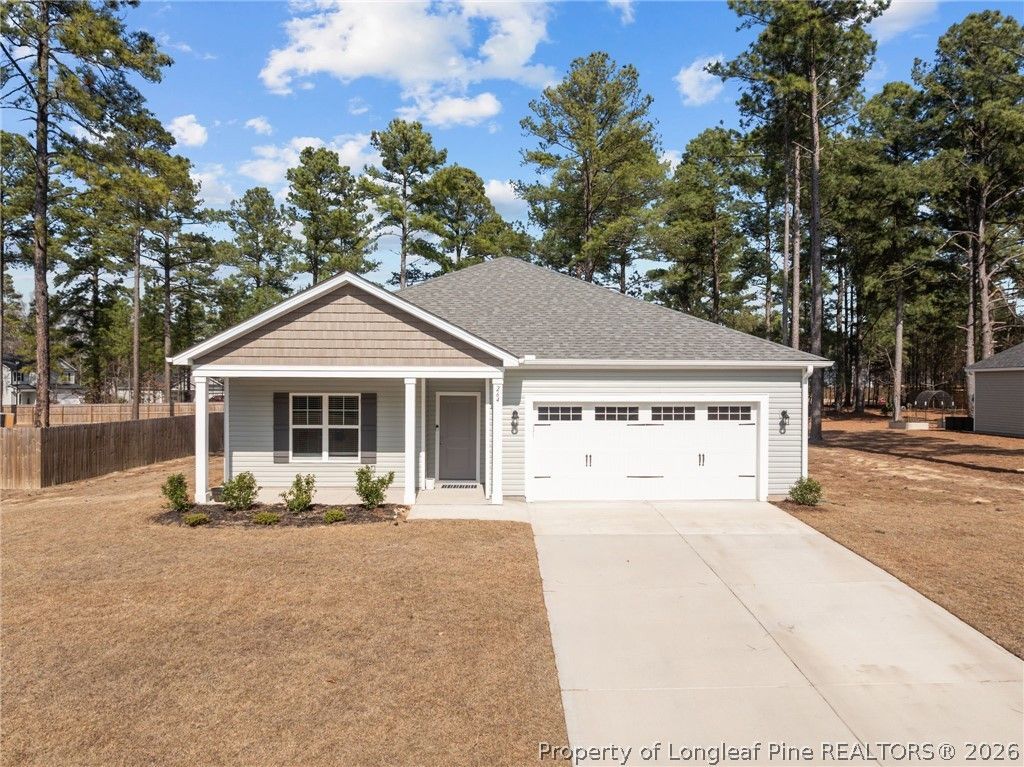
Seller to offer $5,000 towards closing costs! 3 Bedroom + Bonus Room! Welcome to the Halifax Plan by A&G Residential: move-in ready and designed for easy, everyday living. Assumable loan available for VA-eligible buyers at 6.625%. Situated on just under 1/2 acre, this inviting ranch-style home offers an open floor plan that feels warm and welcoming from the moment you step inside. The spacious kitchen features a large island, staggered cabinetry, generous counter space, stainless steel appliances, and granite countertops, all opening seamlessly into the gathering room, perfect for entertaining or relaxing at home. Laminate flooring flows through the foyer, kitchen, and living areas, creating both durability and style. The large dining area offers plenty of space for everyday meals or hosting friends. This home includes 3 bedrooms plus a versatile bonus room, ideal for a home office, gym, playroom, or flex space to fit your lifestyle. Conveniently located close to Aberdeen and Southern Pines, with an easy commute to Fayetteville, this home offers the balance of comfort, accessibility, and thoughtful design. Designed for great living and ready for its next chapter!
Property Features
Property Type: Residential - Single Family
Basement: None
Heating: Heat Pump
Home Style: Craftsman
Year Built: 2023
Feature Descriptions
Exclusions: Washer, Dryer
Exterior: Vinyl Siding, Wood Frame
Fireplace: None
Flooring: Carpet, Laminate
HOA Fee: 400/ Annually
Lot: 1/4 to 1/2 Acre Lot
Sewer: Septic Tank
Water: Public
Local Schools
High School: Hoke County High School
Middle School: West Hoke Middle School
Listed By / Shown By
Listed By
Agency Name: KELLER WILLIAMS REALTY (PINEHURST)
Agency Phone: 910-692-5553
Shown By
Agent Name: Jenifer Mantoux
Agent Phone: Cell: (910) 676-2726
Agency Title: Townsend Real Estate

Estimate Your Payment
Estimated Payment
$ 780.34 per month $689.93 Principal & Interest $0.00 Property Tax (data not provided by mls) $90.42 Homeowner's InsuranceChange Payment Information

Jenifer Mantoux
Cell: (910) 676-2726
Email Me


Privacy Policy / DMCA Notice / ADA Accessibility


This site is hosted, designed and copyright
© 1994 - 2026 by
Delta Media Group, Inc. -- Patent Pending --
264 Flying Bolt Drive | MLS# 758283
This single family home located at 264 Flying Bolt Drive, Raeford, NC 28376 is currently listed for sale with an asking price of $310,000. This property was built in 2023 and has 3 bedrooms and 2 full baths with 1862 sq. ft. Flying Bolt Drive is located in the CAROLINA CROSSING subdivision. Search CAROLINA CROSSING real estate on jmantoux.townsendrealestate.com today.