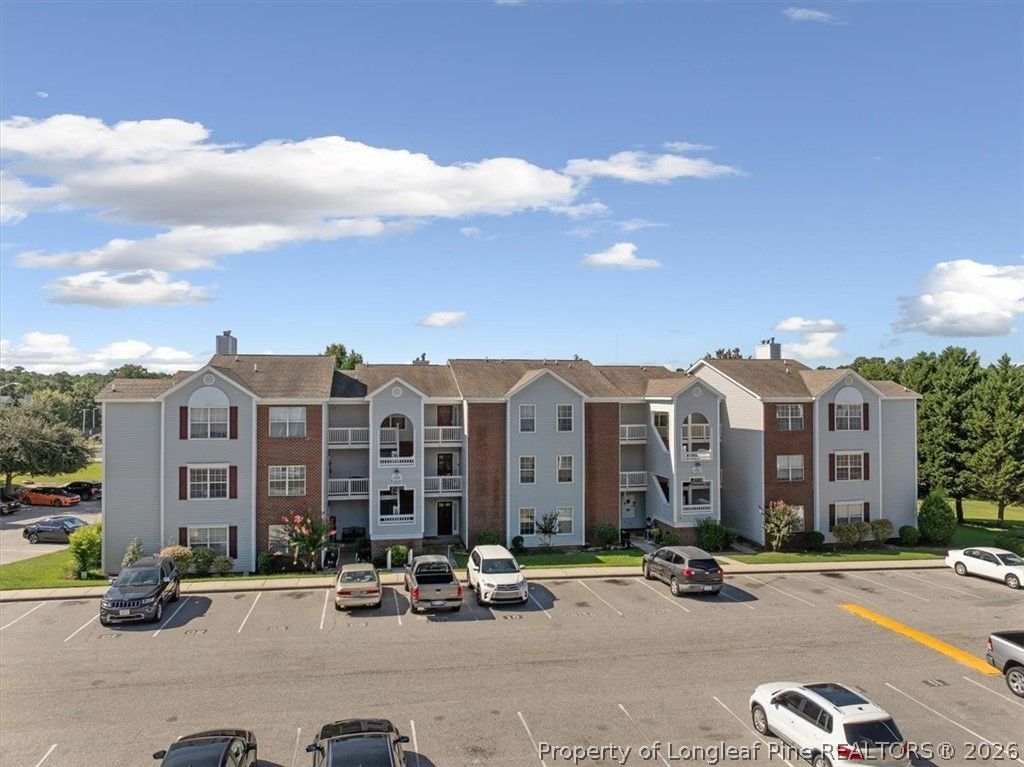

BEDS3
BATHS2 full
SQUARE FEET1,263
MLS#769241
STATUSActive
PROPERTY TYPEResidential - Condominium
SUBDIVISIONTHE CROSSINGS
Property Description
Enjoy convenient condo living in The Crossings at Morganton with this 3-bedroom, 2-bath third-floor unit. Fresh interior paint and newer carpet give the home a clean, refreshed feel, while the living area features vaulted ceilings and access to a private covered balcony overlooking the community's open green space. The kitchen offers plenty of everyday functionality along with a newer refrigerator, and the unit includes washer and dryer hookups. The primary suite features a walk-in closet, garden tub, and separate shower. Community amenities include a swimming pool, tennis courts, and maintained common areas. Conveniently located near Cross Creek Mall, shopping, dining, Fort Bragg, and major commuter routes, this condo offers a practical combination of space, location, and low-maintenance living.
Property Features
Property Type: Residential - Condominium
Basement: None
Cooling: Central Air, Electric
Fireplaces: 1
Heating: Forced Air, Gas
Lot Size: 66x125x124x300x23x146x68x136
Year Built: 1997
Amenities
Double Vanity
Eat-in Kitchen
Jetted Tub
Kitchen/Dining Combo
Separate Shower
Balcony
Playground
Tennis Court(s)
Feature Descriptions
Appliances: Dishwasher, Microwave, Range, Refrigerator
Community Features: Community Pool, Street Lights
Exclusions: none
Exterior: Vinyl Siding
Fireplace: Factory Built
Flooring: Carpet, Laminate, Parquet
HOA Fee: 243/ Monthly
Laundry: Washer Hookup, Dryer Hookup, In Unit
Lot: < 1/4 Acre
Lot Dimensions: 66x125x124x300x23x146x68x136
Parking: No Garage
Parking Notes: No Garage
Patio/Porch: Balcony
Sewer: Public Sewer
Water: Public
Local Schools
High School: Westover Senior High
Middle School: Westover Middle School
Listed By / Shown By
Listed By
Agency Name: CENTURY 21 Family Realty
Agency Phone: 910-321-1002
Shown By
Agent Name: Jenifer Mantoux
Agent Phone: Cell: (910) 676-2726
Agency Title: Townsend Real Estate

Estimate Your Payment
Estimated Payment
$ 377.33 per month $333.61 Principal & Interest $0.00 Property Tax (data not provided by mls) $43.72 Homeowner's InsuranceChange Payment Information

Jenifer Mantoux
Cell: (910) 676-2726
Email Me


Privacy Policy / DMCA Notice / ADA Accessibility


This site is hosted, designed and copyright
© 1994 - 2026 by
Delta Media Group, Inc. -- Patent Pending --
250 Waterdown Drive, Unit 12 | MLS# 769241
This condo located at 250 Waterdown Drive, Unit 12, Fayetteville, NC 28314 is currently listed for sale with an asking price of $149,900. This property was built in 1997 and has 3 bedrooms and 2 full baths with 1263 sq. ft. Waterdown Drive, Unit 12 is located in the THE CROSSINGS subdivision. Search THE CROSSINGS real estate on jmantoux.townsendrealestate.com today.