
BEDS3
BATHS2 full 1 partial
SQUARE FEET1,608
MLS#768207
STATUSActive
PROPERTY TYPEResidential - Single Family
SUBDIVISIONPARK PLACE
Property Description
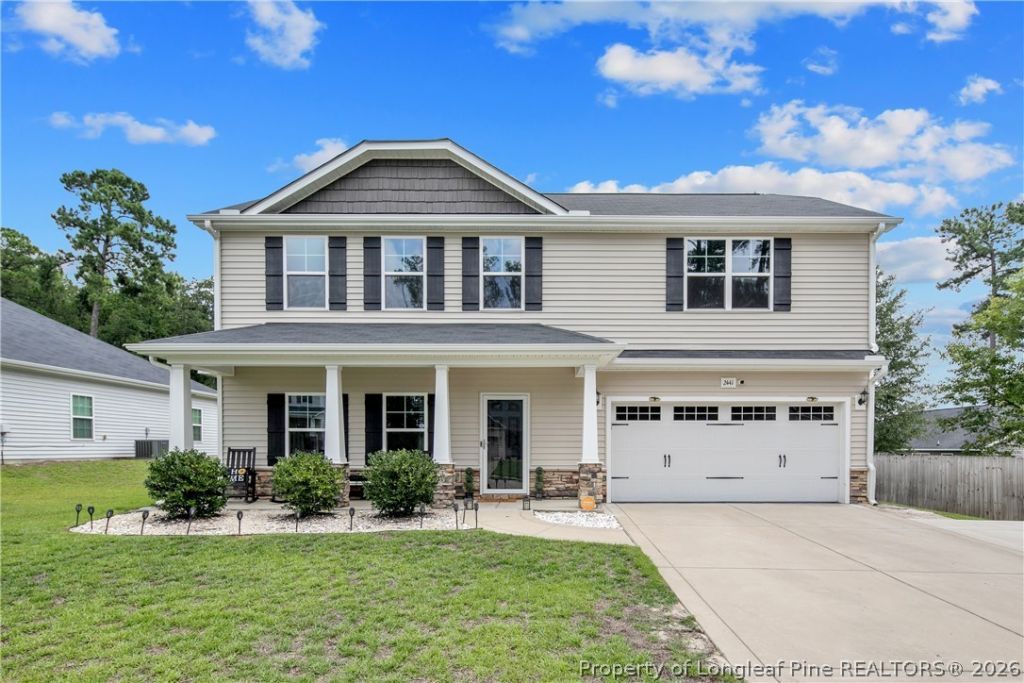
SELLER INCENTIVE AVAILABLE - UP TO $6,600 IN FLEXIBLE SELLER CONCESSIONS! Why wait for new construction when you can enjoy a beautiful, move-in-ready home built in 2019? The seller is offering up to $6,600 in seller-paid concessions with an acceptable offer, providing buyers with added flexibility toward allowable purchase-related expenses. Located in the desirable Park Place subdivision, this attractive two-story home features 3 spacious bedrooms, 2.5 bathrooms, and an inviting open-concept floor plan designed for comfortable everyday living and entertaining. Bright, welcoming living areas flow seamlessly, complemented by contemporary finishes and a thoughtfully designed layout. Additional highlights include an attached two-car garage with upgraded custom epoxy flooring, attractive tan siding, and a well-maintained exterior with excellent curb appeal. Conveniently situated near shopping, dining, major commuter routes, and Fort Liberty, this home offers modern comfort in a convenient location. Don't miss this opportunity! Schedule your private showing today and explore the available seller incentive.
Property Features
Property Type: Residential - Single Family
Basement: Other
Cooling: Central Air
Fireplaces: 1
Garage: 2 car attached
Heating: Heat Pump
Home Style: Two Story
Stories: 2.0
Year Built: 2019
Amenities
Tray Ceiling(s)
Ceiling Fan(s)
Double Vanity
Eat-in Kitchen
Granite Counters
Garden Tub/Roman Tub
Separate Shower
Walk-In Closet(s)
Walk-In Shower
Porch
Patio
Feature Descriptions
Appliances: Dishwasher, Microwave, Range
Community Features: Gutter(s)
Exclusions: N/A
Exterior: Stone Veneer, Vinyl Siding
Fireplace: Electric, Ventless
Flooring: Hardwood, Vinyl, Carpet
HOA Fee: 224/ Annually
Laundry: Washer Hookup, Dryer Hookup, Upper Level
Lot: < 1/4 Acre, Cleared, Level
Parking: Attached, Garage
Parking Notes: Attached, Garage
Patio/Porch: Covered, Front Porch, Patio, Porch
Security: yes
Security: Security System, Smoke Detector(s)
Sewer: Public Sewer
Topography: Cleared, Level
Water: Public
Local Schools
High School: Douglas Byrd Senior High
Middle School: Douglas Byrd Middle School
Listed By / Shown By
Listed By
Agency Name: MILITARY FAMILY REALTY LLC
Agency Phone: 910-483-1261
Shown By
Agent Name: Jenifer Mantoux
Agent Phone: Cell: (910) 676-2726
Agency Title: Townsend Real Estate

Estimate Your Payment
Estimated Payment
$ 730.00 per month $645.41 Principal & Interest $0.00 Property Tax (data not provided by mls) $84.58 Homeowner's InsuranceChange Payment Information

Jenifer Mantoux
Cell: (910) 676-2726
Email Me


Privacy Policy / DMCA Notice / ADA Accessibility


This site is hosted, designed and copyright
© 1994 - 2026 by
Delta Media Group, Inc. -- Patent Pending --
2441 Painters Mill Drive | MLS# 768207
This single family home located at 2441 Painters Mill Drive, Fayetteville, NC 28304 is currently listed for sale with an asking price of $290,000. This property was built in 2019 and has 3 bedrooms and 2 full and 1 partial baths with 1608 sq. ft. Painters Mill Drive is located in the PARK PLACE subdivision. Search PARK PLACE real estate on jmantoux.townsendrealestate.com today.