
BEDS5
BATHS3 full
SQUARE FEET3,217
MLS#100569778
STATUSPending with Showings
PROPERTY TYPEResidential - Single Family
SUBDIVISIONBrookwood
SCHOOLMoore County Schools
Property Description
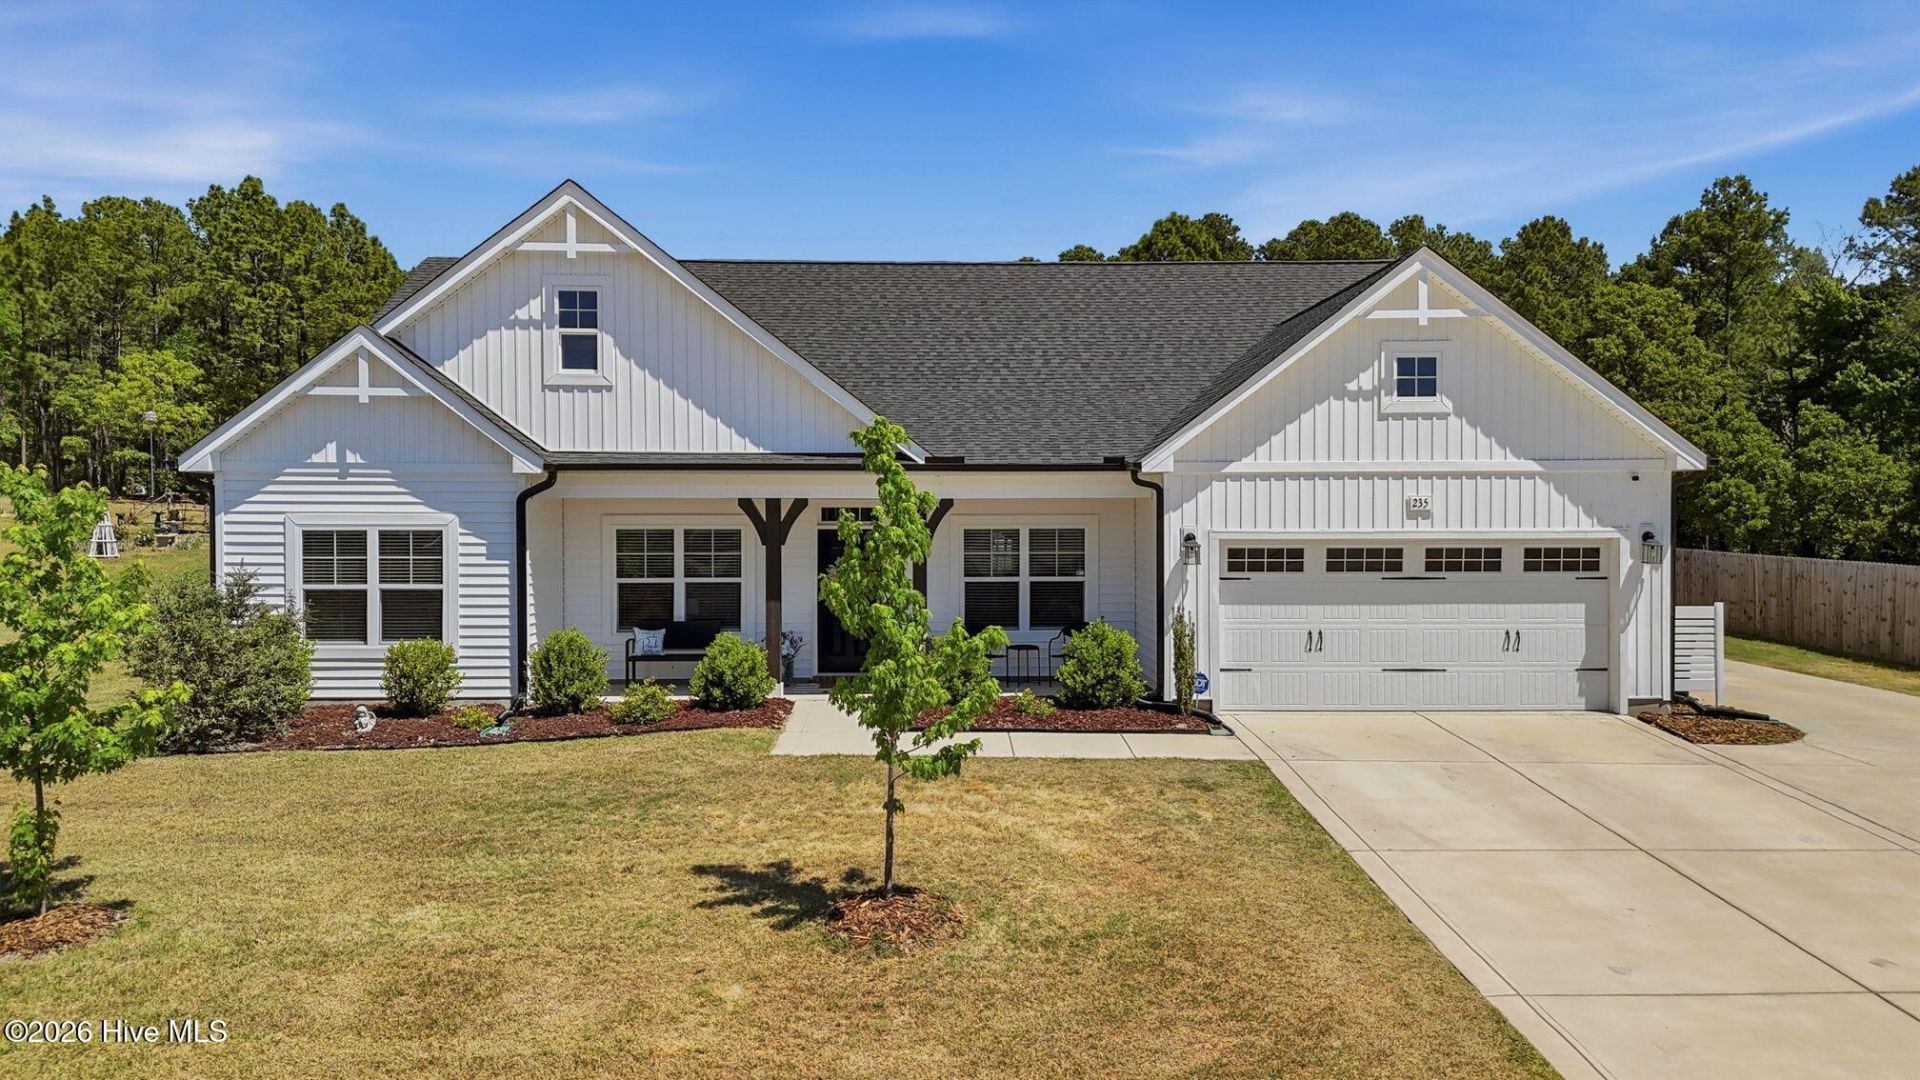
Immaculate, spacious and ready for its next owner, this five bedroom, three bath home in Brookwood offers more than 3,200 square feet on a generous .77 acre lot. The fenced backyard provides a private area directly behind the home, but the property continues well beyond the rear fence, creating substantially more usable yard than you might expect at first glance. A detached workshop building sits toward the back of the property and adds valuable space for tools, lawn equipment, hobbies or additional storage.Inside, the home is exceptionally clean and has been thoughtfully maintained. The main level offers three bedrooms, including the primary suite, along with a formal dining room, separate flex room and an open living, kitchen and breakfast area. The dining room features a coffered ceiling and picture frame wainscoting, while the great room includes a gas log fireplace with decorative mantel and granite surround.The kitchen is bright and functional with granite countertops, shaker style cabinetry, stainless steel appliances, subway tile backsplash, center island and plenty of workspace. The adjoining breakfast area opens to the covered rear porch and backyard, creating an easy connection between indoor and outdoor living.The primary suite includes a tray ceiling, walk in closet and spacious bath with dual vanities, quartz countertops, tile flooring, tiled shower and linen storage. Two additional bedrooms are also located on the main level, both with walk in closets and convenient access to a full hall bath.Upstairs offers two more bedrooms, a full bath and a large bonus room, providing excellent separation for guests, recreation, hobbies or additional workspace. A separate laundry room and mudroom with built in bench and cubbies add everyday function just inside the two car garage.With its flexible floor plan, exceptional condition, deep backyard, added privacy and useful detached storage building, this Brookwood home is easy to show and available for a quick closing.
Property Features
Property Type: Residential - Single Family
Cooling: Central Air
Fenced: Yes
Fireplaces: 1
Garage: 2 car attached
Heating: Electric, Heat Pump
Lot Size: 0.77 Acres
Roof Type: Composition
Stories: 2.0
Year Built: 2023
Amenities
Master Downstairs
Walk-in Closet(s)
Tray Ceiling(s)
Kitchen Island
Ceiling Fan(s)
Walk-in Shower
Gas Log
Walk-In Closet(s)
Feature Descriptions
Appliances: Electric Oven, Built-In Microwave, Refrigerator, Dishwasher, Electric Range
Association Amenities: Street Lights
Exterior: Vinyl Siding, Wood Frame
Fencimg: Partial, Back Yard, Wood, Fenced
Fireplace: Gas Log
Flooring: LVT/LVP, Carpet, Tile
HOA Fee: $700/ Annually
Laundry: Laundry Room
Lot: Interior Lot, Cleared
Lot Dimensions: 162x277x101x247
Parcel#: 20210611
Parking: Garage Faces Front, Concrete, Garage Door Opener, Garage
Parking Notes: Garage Faces Front, Concrete, Garage Door Opener, Gar
Patio/Porch: Covered, Patio, Front Porch
Pool: Above Ground
Sewer: Septic Tank
Special View Info: None
Swimming Pool: Yes
Utilities: Water Available
Water: Public
Room Sizes
Dining Room: 10.5 X 12.7 Level - First
Office: 9.1 X 12.7 Level - First
Bedroom 1: 17.1 X 13.9 Level - First
Kitchen: 13 X 15.7 Level - First
Bedroom 2: 11.5 X 13.5 Level - First
Breakfast Nook: 13 X 14 Level - First
Living Room: 15.7 X 29.7 Level - First
Bedroom 3: 11.5 X 16.6 Level - First
Bonus Room: 28.11 X 13.6 Level - Second
Bedroom 5: 15.7 X 13.6 Level - Second
Bedroom 4: 12.7 X 13.6 Level - Second
Local Schools
High School: Union Pines High
Middle School: New Century Middle
Elementary School: Sandhills Farm Life elementary
School District: Moore County Schools
Listed By / Shown By
Listed By
Agency Name: Everything Pines Partners LLC
Shown By
Agent Name: Jenifer Mantoux
Agent Phone: Cell: (910) 676-2726
Agency Title: Townsend Real Estate

Estimate Your Payment
Estimated Payment
$ 1,371.89 per month $1,212.93 Principal & Interest $0.00 Property Tax (data not provided by mls) $158.96 Homeowner's InsuranceChange Payment Information

Jenifer Mantoux
Cell: (910) 676-2726
Email Me


MLS Licensed Data - Copyright 2018 NCRMLS. All rights reserved. North Carolina Regional Multiple Listing Service, (NCRMLS), provides content displayed here (“provided content”) on an “as is” basis and makes no representations or warranties regarding the provided content, including, but not limited to those of non-infringement, timeliness, accuracy, or completeness. Individuals and companies using information presented are responsible for verification and validation of information they utilize and present to their customers and clients. NCRMLS will not be liable for any damage or loss resulting from use of the provided content or the products available through Portals, IDX, VOW, and/or Syndication. Recipients of this information shall not resell, redistribute, reproduce, modify, or otherwise copy any portion thereof without the expressed written consent of NCRMLS.
Privacy Policy / DMCA Notice / ADA Accessibility


This site is hosted, designed and copyright
© 1994 - 2026 by
Delta Media Group, Inc. -- Patent Pending --
235 Enfield Drive | MLS# 100569778
This single family home located at 235 Enfield Drive, Carthage, NC 28327 is currently listed for sale with an asking price of $545,000. This property was built in 2023 and has 5 bedrooms and 3 full baths with 3217 sq. ft. Enfield Drive is located in the Brookwood subdivision within the Moore County Schools school district. Search Brookwood real estate on jmantoux.townsendrealestate.com today.