
BEDS3
BATHS2 full 1 partial
SQUARE FEET1,977
MLS#767980
STATUSActive
PROPERTY TYPEResidential - Single Family
SUBDIVISIONBROOKSHIRE
Property Description
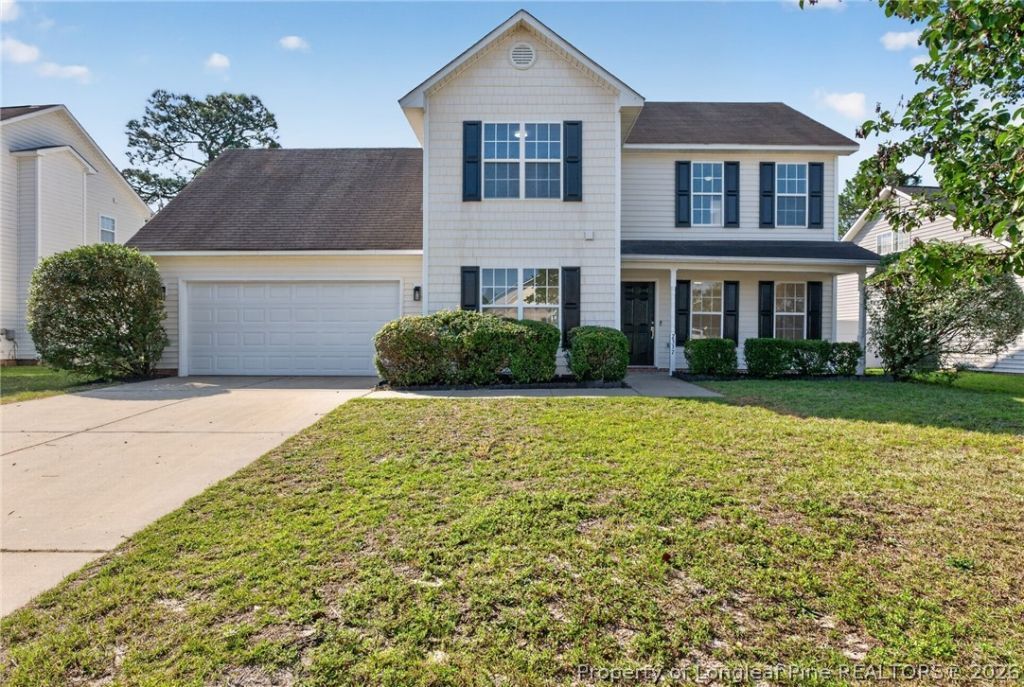
This beautifully refreshed two-story home offers 3 bedrooms, 2.5 baths, and an impressive list of recent updates including fresh interior paint, new carpet, new light fixtures, a new HVAC system, and a new dishwasher and microwave, making it truly move-in ready. The main level features a warm and inviting family room with a fireplace, an eat-in kitchen with wood cabinetry and updated appliances, and a formal dining area accented by elegant crown molding. Upstairs, the spacious primary suite includes a private en-suite bath, while the additional bedrooms offer comfortable space and ample closet storage. The refreshed bathrooms showcase updated fixtures and finishes throughout. Outside, a fenced backyard provides a private space for outdoor enjoyment. With its long list of updates and classic curb appeal, this home is ready for its next chapter.
Property Features
Property Type: Residential - Single Family
Basement: None
Fenced: Yes
Fireplaces: 1
Garage: 2 car attached
Heating: Central, Forced Air
Home Style: Two Story
Stories: 2.0
Year Built: 2006
Amenities
Breakfast Area
Dining Area
Separate/Formal Dining Room
Double Vanity
Eat-in Kitchen
Bath in Primary Bedroom
Walk-In Closet(s)
Fence
Lighting
Patio
Feature Descriptions
Exclusions: n/a
Exterior: Vinyl Siding
Fencimg: Yard Fenced
Fireplace: Living Room
Flooring: Carpet, Laminate
Formal Dining: Yes
Laundry: Main Level
Lot: < 1/4 Acre, Interior Lot
Parking: Attached, Garage
Parking Notes: Attached, Garage
Patio/Porch: Covered, Patio
Sewer: Public Sewer
Water: Public
Local Schools
High School: Douglas Byrd Senior High
Middle School: Douglas Byrd Middle School
Listed By / Shown By
Listed By
Agency Name: OFFERPAD BROKERAGE
Agency Phone: 704-810-1576
Shown By
Agent Name: Jenifer Mantoux
Agent Phone: Cell: (910) 676-2726
Agency Title: Townsend Real Estate

Estimate Your Payment
Estimated Payment
$ 679.40 per month $600.68 Principal & Interest $0.00 Property Tax (data not provided by mls) $78.72 Homeowner's InsuranceChange Payment Information

Jenifer Mantoux
Cell: (910) 676-2726
Email Me


Privacy Policy / DMCA Notice / ADA Accessibility


This site is hosted, designed and copyright
© 1994 - 2026 by
Delta Media Group, Inc. -- Patent Pending --
2337 Gray Goose Loop | MLS# 767980
This single family home located at 2337 Gray Goose Loop, Fayetteville, NC 28306 is currently listed for sale with an asking price of $269,900. This property was built in 2006 and has 3 bedrooms and 2 full and 1 partial baths with 1977 sq. ft. Gray Goose Loop is located in the BROOKSHIRE subdivision. Search BROOKSHIRE real estate on jmantoux.townsendrealestate.com today.