
BEDS3
BATHS2 full
SQUARE FEET1,500
MLS#769559
STATUSActive
PROPERTY TYPEResidential - Mobile Home
SUBDIVISIONCOTTONWOOD
Property Description
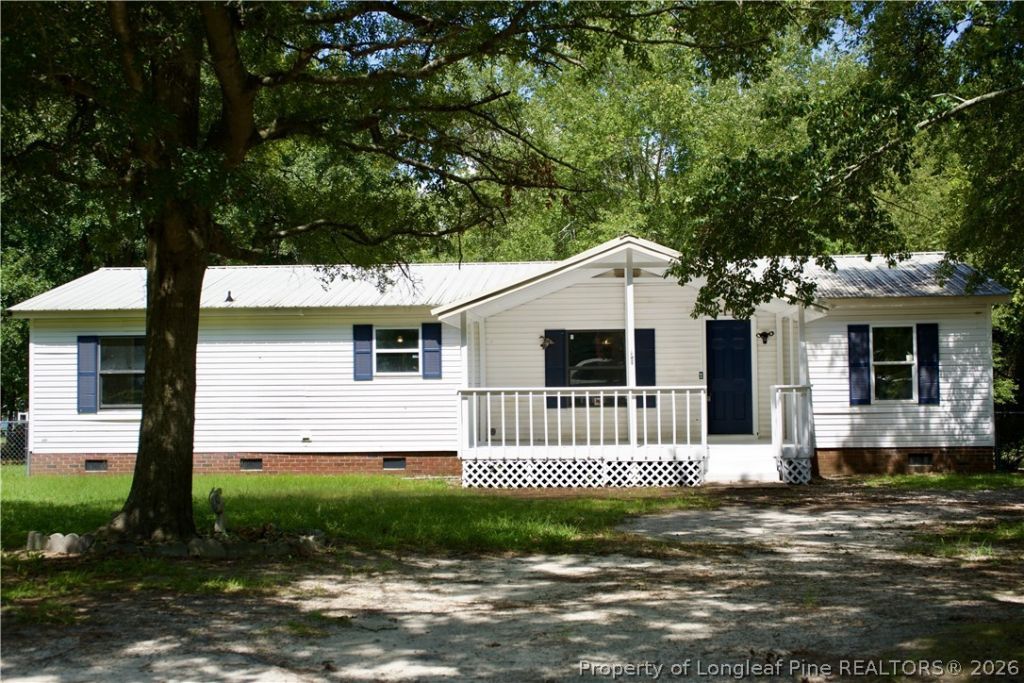
More Land.More Privacy.More Possibilities. Welcome to 212 Grummen Rd in Hopemills, where this one comes with room to grow. This home offers a beautiful open floor plan, 3 spacious bedrooms, 2 full baths, and a split bedroom plan, including a privacy room right off the master bedroom that can be utilized as a nursery, library, gym, office, etc. Enjoy the open flow Kitchen concept /Dining room/ Living Room with stainless steel appliances. Want a bigger backyard? Garden? Outdoor entertaining space? The combined property gives you the space to create the lifestyle you've been looking for while still keeping you close to shopping, dining, and major routes. Wired Shed in backyard included. New Well Pump installed in September 2026, New Paint, water filter system, approximately 1 acre, Cul-de-sac setting, and extra land to build upon.
Property Features
Property Type: Residential - Mobile Home
Basement: Crawl Space
Cooling: Central Air
Fireplaces: 1
Heating: Heat Pump
Home Style: One Story
Stories: 1.0
Year Built: 1993
Amenities
Built-in Features
Ceiling Fan(s)
Den
Double Vanity
His and Hers Closets
Kitchen/Dining Combo
Primary Downstairs
Multiple Closets
Open Concept
Tub Shower
Walk-In Closet(s)
Feature Descriptions
Appliances: Dishwasher, Refrigerator, Range Hood, Stainless Steel Appliance(s)
Exclusions: Staging Items
Exterior: Aluminum Siding
Fireplace: Wood Burning
Flooring: Luxury Vinyl Plank
Laundry: Washer Hookup, Dryer Hookup, In Unit
Lot: 1-2 Acres
Sewer: Septic Tank
Water: Well
Local Schools
High School: Grays Creek Senior High
Middle School: Grays Creek Middle School
Elementary School: Gallberry Farms Elementary
Listed By / Shown By
Listed By
Agency Name: HAPPY ENDINGS REALTY, LLC.
Agency Phone: 910-758-3899
Shown By
Agent Name: Jenifer Mantoux
Agent Phone: Cell: (910) 676-2726
Agency Title: Townsend Real Estate

Estimate Your Payment
Estimated Payment
$ 553.79 per month $489.62 Principal & Interest $0.00 Property Tax (data not provided by mls) $64.17 Homeowner's InsuranceChange Payment Information

Jenifer Mantoux
Cell: (910) 676-2726
Email Me


Privacy Policy / DMCA Notice / ADA Accessibility


This site is hosted, designed and copyright
© 1994 - 2026 by
Delta Media Group, Inc. -- Patent Pending --
212 Grummen Road | MLS# 769559
This single family home located at 212 Grummen Road, Hope Mills, NC 28348 is currently listed for sale with an asking price of $219,999. This property was built in 1993 and has 3 bedrooms and 2 full baths with 1500 sq. ft. Grummen Road is located in the COTTONWOOD subdivision. Search COTTONWOOD real estate on jmantoux.townsendrealestate.com today.