
BEDS4
BATHS3 full 1 partial
SQUARE FEET3,144
MLS#769270
STATUSActive
PROPERTY TYPEResidential - Single Family
SUBDIVISIONHOKE LOOP RIDGE
Property Description
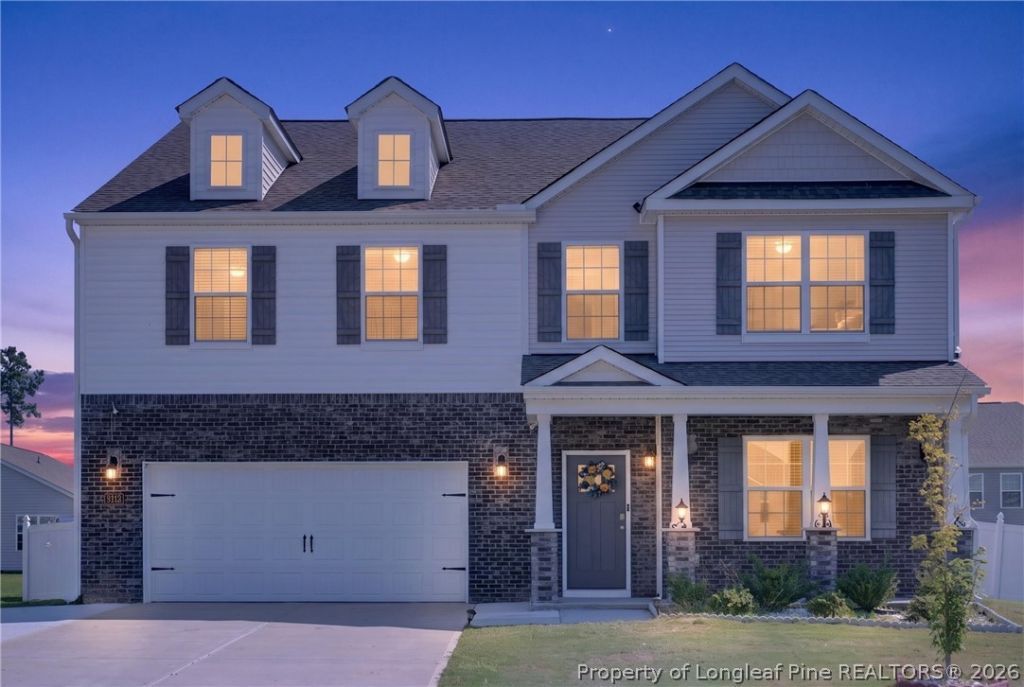
SELLERS OFFERING $5,000 IN CONCESSIONS! Welcome home to this beautiful, like-new two-story residence offering over 3,100 square feet of thoughtfully designed living space! The main level greets you with an open and functional layout, featuring a versatile formal living area or home office, a dedicated dining space, and a bright, expansive family room. At the center of it all is a modern kitchen complete with a large island and walk-in pantry, perfect for seamless cooking and entertaining. Upstairs, you'll discover a multi-purpose loft space alongside spacious bedrooms, including a private primary suite boasting a well-appointed bath and expansive walk-in closet. Step outside to enjoy the rear patio and low-maintenance yard space, ideal for weekend relaxation. Conveniently located off Hoke Loop Road, this home provides quick commutes to Fort Liberty, I-295, and all the dining and shopping along Cliffdale Road.
Property Features
Property Type: Residential - Single Family
Basement: None
Cooling: Central Air, Electric
Garage: 2 car attached
Home Style: Two Story
Stories: 2.0
Year Built: 2023
Amenities
Separate/Formal Dining Room
High Ceilings
Kitchen Island
Pantry
Vaulted Ceiling(s)
Walk-In Closet(s)
Feature Descriptions
Appliances: Refrigerator
Exclusions: NA
Exterior: Wood Frame
Fireplace: None
Flooring: Carpet, Vinyl
Formal Dining: Yes
HOA Fee: 50/ Monthly
Laundry: Washer Hookup, Dryer Hookup
Lot: < 1/4 Acre
Parking: Attached, Garage
Parking Notes: Attached, Garage
Sewer: Public Sewer
Water: Public
Local Schools
High School: Westover Senior High
Middle School: Anne Chestnut Middle School
Listed By / Shown By
Listed By
Agency Name: REAL BROKER LLC
Agency Phone: (919) 348-2585
Shown By
Agent Name: Jenifer Mantoux
Agent Phone: Cell: (910) 676-2726
Agency Title: Townsend Real Estate

Estimate Your Payment
Estimated Payment
$ 1,014.42 per month $896.88 Principal & Interest $0.00 Property Tax (data not provided by mls) $117.54 Homeowner's InsuranceChange Payment Information

Jenifer Mantoux
Cell: (910) 676-2726
Email Me


Privacy Policy / DMCA Notice / ADA Accessibility


This site is hosted, designed and copyright
© 1994 - 2026 by
Delta Media Group, Inc. -- Patent Pending --
2115 Wild Ridge Drive | MLS# 769270
This single family home located at 2115 Wild Ridge Drive, Fayetteville, NC 28314 is currently listed for sale with an asking price of $402,990. This property was built in 2023 and has 4 bedrooms and 3 full and 1 partial baths with 3144 sq. ft. Wild Ridge Drive is located in the HOKE LOOP RIDGE subdivision. Search HOKE LOOP RIDGE real estate on jmantoux.townsendrealestate.com today.