
BEDS3
BATHS2 full 1 partial
SQUARE FEET1,744
MLS#734000
STATUSPending
PROPERTY TYPEResidential - Single Family
SUBDIVISIONCREEKSIDE OAKS NORTH
Property Description
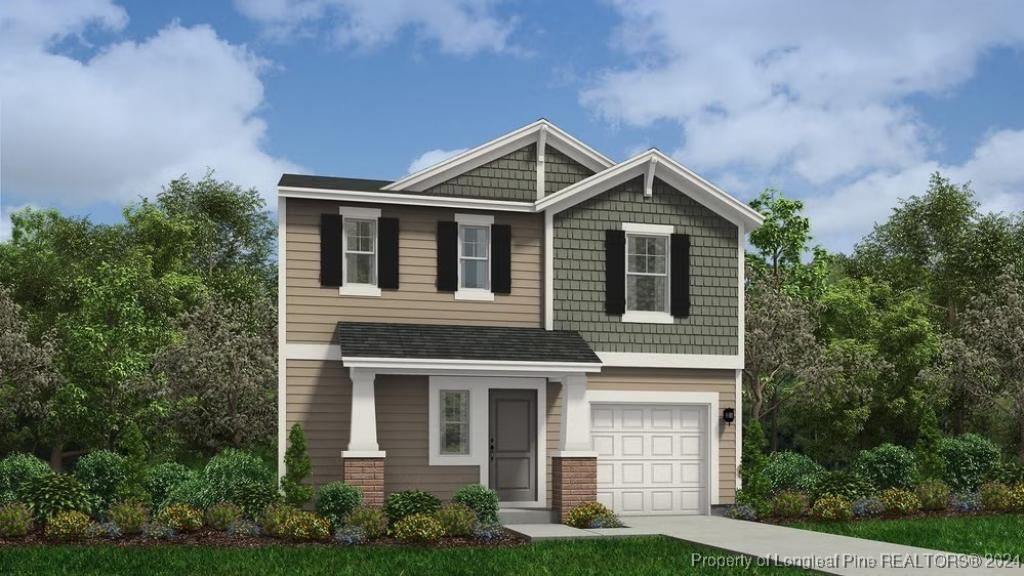
UNDER CONSTRUCTION (Est. completion 2/28/2025). Dream Finders Homes presents the Engage features an open-concept living space on the first floor, thoughtfully designed for comfort and practicality. Discover the convenience of a dedicated laundry room and a half bath, catering to your everyday needs. In the heart of the home, the kitchen boasts a large island that's both a chef's haven and an entertainer's delight. The walk-in pantry is the cherry on top. As you head upstairs, a bright and spacious loft awaits, offering a versatile space that adapts to your needs. The owner's suite features a walk-in closet that effortlessly meets your storage dreams. Two additional bedrooms share a common bath, ensuring everyone's comfort. This home includes space for seamless functionality, promising a lifestyle of ease.
Property Features
Property Type: Residential - Single Family
Cooling: Central Air, Electric
Garage: 1 car attached
Heating: Electric, Forced Air
Home Style: Two Story
Lot Size: 0.23 Acres
Stories: 2.0
Year Built: 2025
Amenities
Breakfast Bar
Breakfast Area
Ceiling Fan(s)
Entrance Foyer
Eat-in Kitchen
Granite Counters
Kitchen Island
Kitchen/Dining Combo
Bath in Primary Bedroom
Open Concept
Other
Pantry
Recessed Lighting
See Remarks
Smooth Ceilings
Shower Only
Separate Shower
Walk-In Closet(s)
Walk-In Shower
None
Other
Patio
Feature Descriptions
Appliances: Dishwasher, Microwave, Range, Stainless Steel Appliance(s)
Exclusions: NONE KNOWN
Exterior: Vinyl Siding
Fireplace: None
Flooring: Vinyl, Carpet
HOA Fee: 300/ Annually
Laundry: Washer Hookup, Dryer Hookup, Main Level
Lot: < 1/4 Acre, Cleared, Cul-De-Sac
Parking: Attached, Garage
Parking Notes: Attached, Garage
Patio/Porch: Covered, Patio, Porch
Security: Smoke Detector(s)
Sewer: County Sewer
Topography: Cleared
Water: Public
Window: Insulated Windows
Local Schools
High School: Overhills Senior High
Middle School: Western Harnett Middle School
Listed By / Shown By
Listed By
Agency Name: DREAM FINDERS REALTY, LLC.
Agency Phone: 910-486-4864
Shown By
Agent Name: Jenifer Mantoux
Agent Phone: Cell: (910) 676-2726
Agency Title: Townsend Real Estate

Estimate Your Payment
Estimated Payment
$ 727.73 per month $643.41 Principal & Interest $0.00 Property Tax (data not provided by mls) $84.32 Homeowner's InsuranceChange Payment Information

Jenifer Mantoux
Cell: (910) 676-2726
Email Me


Privacy Policy / DMCA Notice / ADA Accessibility


This site is hosted, designed and copyright
© 1994 - 2026 by
Delta Media Group, Inc. -- Patent Pending --
19 Bennington (lot 559) Way | MLS# 734000
This single family home located at 19 Bennington (lot 559) Way, Lillington, NC 27546 is currently listed for sale with an asking price of $289,100. This property was built in 2025 and has 3 bedrooms and 2 full and 1 partial baths with 1744 sq. ft. Bennington (lot 559) Way is located in the CREEKSIDE OAKS NORTH subdivision. Search CREEKSIDE OAKS NORTH real estate on jmantoux.townsendrealestate.com today.