
BEDS3
BATHS2 full 1 partial
SQUARE FEET1,740
MLS#767888
STATUSActive
PROPERTY TYPEResidential - Single Family
SUBDIVISIONHAMPTON OAK
Property Description
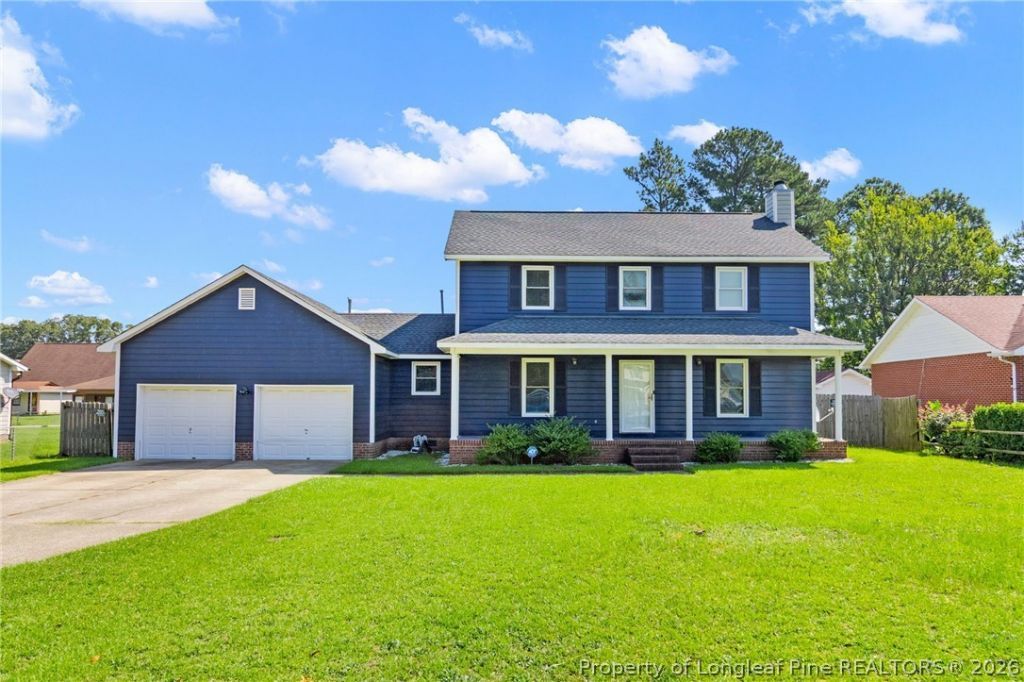
***1% Lender credit offered with preferred Lender, Brett Kelley with Responsive Mortgage.*** Welcome home to this well-maintained 3-bedroom, 2.5-bathroom two-story residence in the established Hampton Oaks community! Offering approximately 1,740 square feet, this home features a welcoming front porch, spacious living room with fireplace, formal dining area, and a functional kitchen with granite countertops, stainless steel appliances, abundant cabinetry, center island, and pantry. The large primary suite includes a walk-in closet with built-in organizers, while two additional bedrooms provide comfortable space for family, guests, or a home office. Laminate flooring enhances the main living areas, with tile in the kitchen and laundry room and carpet in the bedrooms. Enjoy the convenience of an attached two-car garage and a large, level lot with a fully privacy-fenced backyard and patio-perfect for outdoor entertaining, pets, or relaxing. Conveniently located near shopping, dining, schools, and major routes, this home offers comfort, functionality, and a desirable Fayetteville location.
Property Features
Property Type: Residential - Single Family
Basement: Crawl Space
Cooling: Central Air
Fenced: Yes
Fireplaces: 1
Garage: 2 car attached
Heating: Gas
Home Style: Two Story
Lot Size: 0.33 Acres
Stories: 2.0
Year Built: 1992
Amenities
Bathtub
Dining Area
Separate/Formal Dining Room
Entrance Foyer
Eat-in Kitchen
Granite Counters
Kitchen Island
Kitchen/Dining Combo
Laminate Counters
Bath in Primary Bedroom
Pantry
Storage
Walk-In Closet(s)
Window Treatments
Fully Fenced
Fence
Porch
Patio
Feature Descriptions
Appliances: Dryer, Dishwasher, Electric Range, Disposal, Microwave, Range, Refrigerator, Washer
Exclusions: Personal Items
Exterior: Frame
Fencimg: Full, Privacy, Yard Fenced
Fireplace: Masonry
Flooring: Laminate, Tile, Carpet
Formal Dining: Yes
Laundry: Washer Hookup, Dryer Hookup, Main Level, In Unit
Lot: 1/4 to 1/2 Acre Lot, Cleared, Level
Lot Dimensions: 90x159x89x153
Parking: Attached, Garage
Parking Notes: Attached, Garage
Patio/Porch: Front Porch, Patio, Porch
Sewer: Public Sewer
Topography: Cleared, Level
Water: Public
Window: Blinds
Local Schools
High School: Seventy-First Senior High
Middle School: Anne Chestnut Middle School
Listed By / Shown By
Listed By
Agency Name: RE/MAX CHOICE
Agency Phone: 910-483-7500
Shown By
Agent Name: Jenifer Mantoux
Agent Phone: Cell: (910) 676-2726
Agency Title: Townsend Real Estate

Estimate Your Payment
Estimated Payment
$ 646.93 per month $571.97 Principal & Interest $0.00 Property Tax (data not provided by mls) $74.96 Homeowner's InsuranceChange Payment Information

Jenifer Mantoux
Cell: (910) 676-2726
Email Me


Privacy Policy / DMCA Notice / ADA Accessibility


This site is hosted, designed and copyright
© 1994 - 2026 by
Delta Media Group, Inc. -- Patent Pending --
1795 Hampton Oaks Drive | MLS# 767888
This single family home located at 1795 Hampton Oaks Drive, Fayetteville, NC 28314 is currently listed for sale with an asking price of $257,000. This property was built in 1992 and has 3 bedrooms and 2 full and 1 partial baths with 1740 sq. ft. Hampton Oaks Drive is located in the HAMPTON OAK subdivision. Search HAMPTON OAK real estate on jmantoux.townsendrealestate.com today.