
BEDS3
BATHS2 full 1 partial
SQUARE FEET2,220
MLS#100596215
STATUSPending with Showings
PROPERTY TYPEResidential - Single Family
SUBDIVISIONMid South Club
SCHOOLMoore County Schools
Property Description
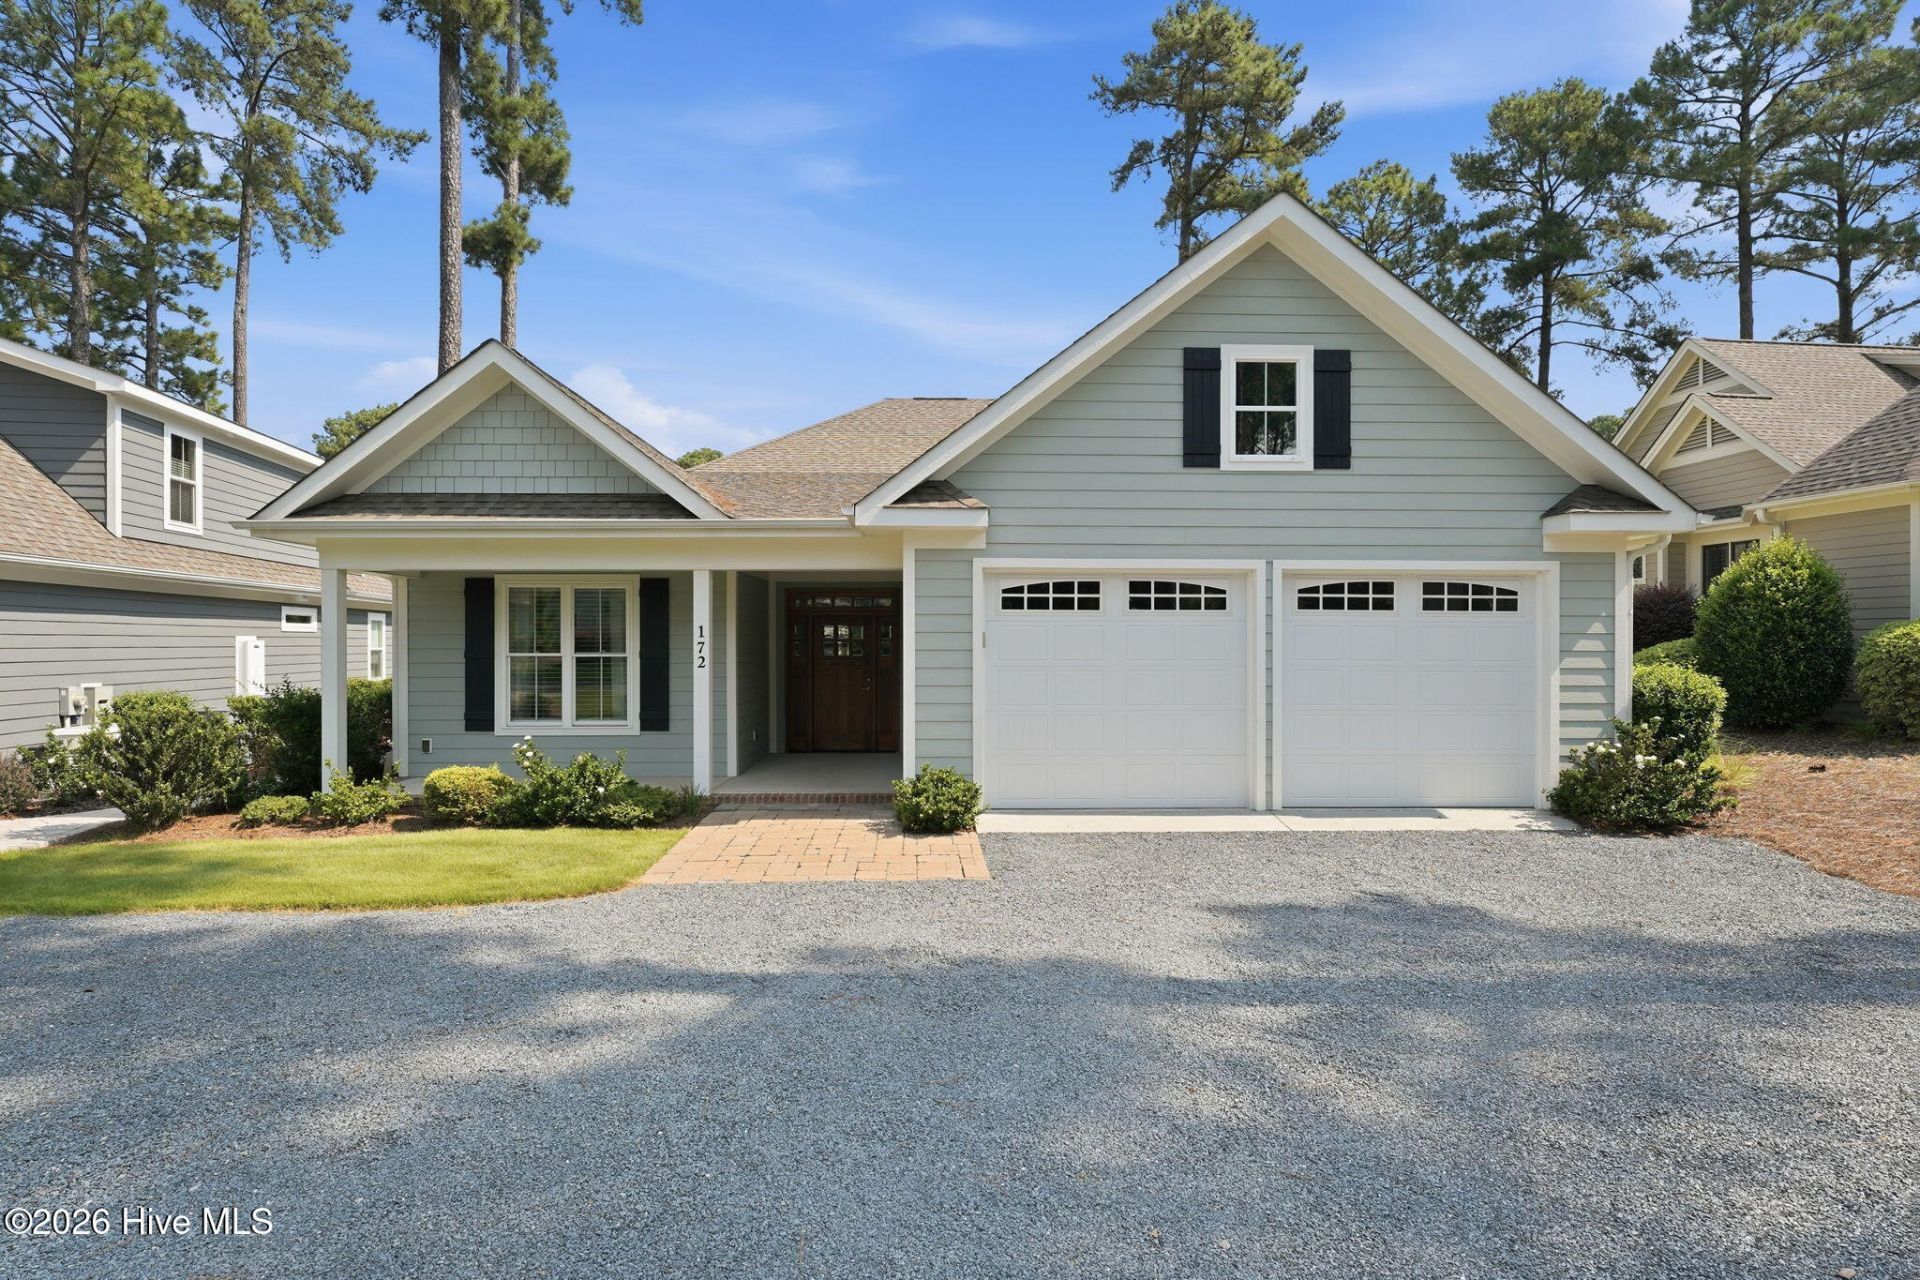
Step into a world of effortless living and unparalleled ease in this 3-bedroom, 2.5 bathroom home, built in 2020, which promises a distinctive lifestyle choice that emphasizes low maintenance alongside high-end interior features-all accessible without a single step.The heart of this home is its thoughtfully designed open floor plan, which showcases distinct living areas that promote both spaciousness and comfort. Wide plank flooring flows throughout the living spaces, creating a harmonious backdrop that complements the coffered ceilings. At the center of it all is a stunning stacked stone fireplace that serves as a cozy focal point, radiating warmth and charm, perfect for intimate gatherings or quiet evenings.Transitioning into the gourmet kitchen, you'll find a culinary haven equipped with top-of-the-line appliances, including a gas stove, a sleek French door refrigerator, and a convenient microwave drawer.The kitchen also features granite countertops that provide ample preparation space while the soft-close cabinetry and drawers not only enhance functionality, but also offer a sleek, modern aesthetic that makes cooking a delight.General features of the home further elevate its appeal including a whole house generator that ensures peace of mind during power outages, tankless hot water for endless hot water, and an oversized garage that provides additional storage options. Moreover, attic storage offers a practical solution for keeping seasonal items as well.Stepping outside the property's prime cul-de-sac location near the back gate grants effortless access for residents and guests alike. The outdoor living spaces are truly captivating, featuring a spacious screened porch that overlooks the picturesque golf course, perfect for sipping morning coffee or enjoying evening sunsets. The grilling and entertaining patio offers an ideal setting for hosting family barbecues or social gatherings.As a resident of the prestigious gated Mid South Club, you'll have exclusive access to three renowned golf clubs, with a reduced fee transferable membership readily available upon the purchase of this home. The Champions Ridge HOA significantly enhances your living experience by covering an array of services; landscaping, exterior house painting, gutter maintenance, roof cleaning, power washing, cable, internet, termite bond, driveway upkeep, and more, resulting in a remarkable monthly value that alleviates the burdens of home maintenance.This meticulously crafted home seamlessly combines high -quality interior design elements with a low-maintenance exterior, allowing you to fully immerse yourself in the coveted golf course lifestyle. Don't miss this rare opportunity to embrace thoughtfully designed golf front living, where every detail has been meticulously planned for both beauty and functionality, creating an idyllic sanctuary that you will be proud to call home.
Property Features
Property Type: Residential - Single Family
Cooling: Central Air, Heat Pump
Fireplaces: 1
Garage: 5 car attached
Heating: Heat Pump, Electric, Forced Air
Lot Size: 0.24 Acres
Roof Type: Architectural Shingle
Stories: 1.0
Year Built: 2020
Amenities
Master Downstairs
Walk-in Closet(s)
Tray Ceiling(s)
Whole-Home Generator
Bookcases
Kitchen Island
Ceiling Fan(s)
Walk-in Shower
Blinds/Shades
Gas Log
Walk-In Closet(s)
Irrigation System
Cluster Mailboxes
Feature Descriptions
Appliances: Gas Cooktop, Electric Oven, Built-In Microwave, Self Cleaning Oven, Refrigerator, Ice Maker, Disposal, Dishwasher, Generator
Association Amenities: Cabana, Clubhouse, Community Pool, Gated, Golf Course, Jogging Path, Party Room, Security, Sewer, Tennis Court(s), Termite Bond, Trash, Club Membership, Cable TV
Exterior: Fiber Cement, Wood Frame
Fireplace: Gas Log
Flooring: LVT/LVP, Tile
HOA Fee: $2288/ Annually
Laundry: Dryer Hookup, Washer Hookup, Laundry Room
Lot: On Golf Course
Lot Dimensions: 76x141x79x136
Other Equipment: Generator
Parcel#: 20200491
Parking: Garage Faces Front, Attached, Garage Door Opener, Off Street
Parking Notes: Garage Faces Front, Attached, Garage Door Opener, Off
Patio/Porch: Covered, Patio, Porch, Screened
Pets Allowed: Yes
Security: Smoke Detector(s)
Sewer: Public Sewer, Town of Southern Pines
Special View Info: Golf Course
Utilities: Natural Gas Connected, Sewer Connected, Underground Utilities, Water Connected
Water: Public
Window: Thermal Windows
Room Sizes
Kitchen: 16 X 14.67 Level - Main
Bedroom 2: 13 X 11.67 Level - Main
Bedroom 3: 13 X 12 Level - Main
Bedroom 1: 12.9 X 15.33 Level - Main
Living Room: 19.33 X 21.67 Level - Main
Local Schools
High School: Pinecrest High
Middle School: Crain's Creek Middle
Elementary School: Southern Pines Elementary
School District: Moore County Schools
Listed By / Shown By
Listed By
Agency Name: Keller Williams Pinehurst
Shown By
Agent Name: Jenifer Mantoux
Agent Phone: Cell: (910) 676-2726
Agency Title: Townsend Real Estate

Estimate Your Payment
Estimated Payment
$ 1,661.37 per month $1,468.87 Principal & Interest $0.00 Property Tax (data not provided by mls) $192.50 Homeowner's InsuranceChange Payment Information

Jenifer Mantoux
Cell: (910) 676-2726
Email Me


MLS Licensed Data - Copyright 2018 NCRMLS. All rights reserved. North Carolina Regional Multiple Listing Service, (NCRMLS), provides content displayed here (“provided content”) on an “as is” basis and makes no representations or warranties regarding the provided content, including, but not limited to those of non-infringement, timeliness, accuracy, or completeness. Individuals and companies using information presented are responsible for verification and validation of information they utilize and present to their customers and clients. NCRMLS will not be liable for any damage or loss resulting from use of the provided content or the products available through Portals, IDX, VOW, and/or Syndication. Recipients of this information shall not resell, redistribute, reproduce, modify, or otherwise copy any portion thereof without the expressed written consent of NCRMLS.
Privacy Policy / DMCA Notice / ADA Accessibility


This site is hosted, designed and copyright
© 1994 - 2026 by
Delta Media Group, Inc. -- Patent Pending --
172 Champions Ridge Drive | MLS# 100596215
This single family home located at 172 Champions Ridge Drive, Southern Pines, NC 28387 is currently listed for sale with an asking price of $660,000. This property was built in 2020 and has 3 bedrooms and 2 full and 1 partial baths with 2220 sq. ft. Champions Ridge Drive is located in the Mid South Club subdivision within the Moore County Schools school district. Search Mid South Club real estate on jmantoux.townsendrealestate.com today.