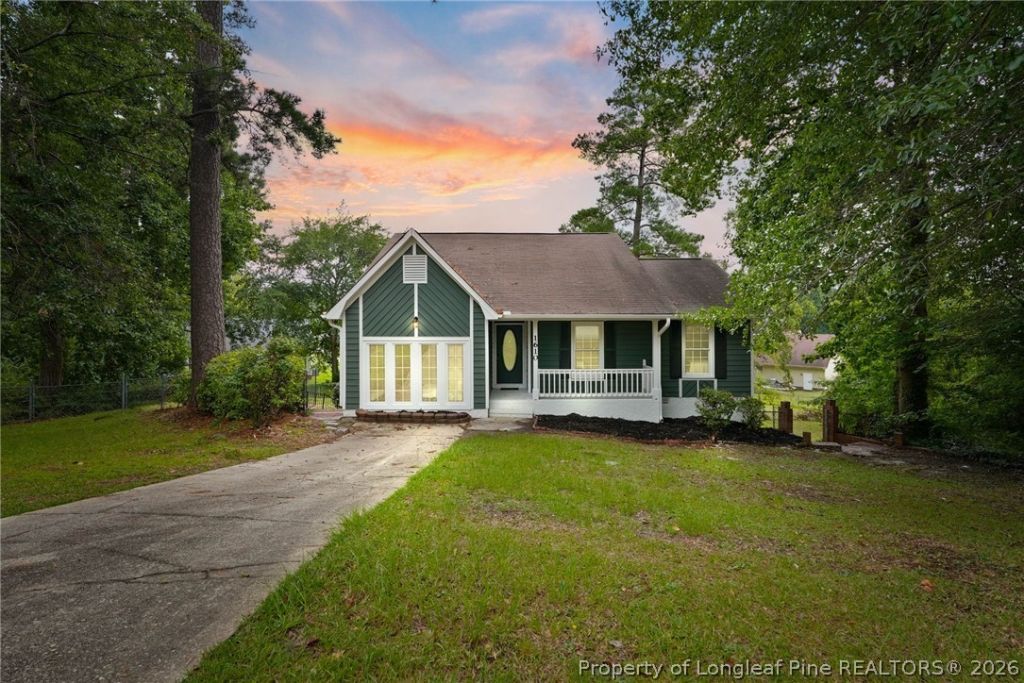

BEDS4
BATHS2 full
SQUARE FEET2,142
MLS#766956
STATUSActive
PROPERTY TYPEResidential - Single Family
SUBDIVISIONCAMBRIDGE
Property Description
This well remodeled 4 bedroom, 2 bath home near Fort Bragg is exactly what you've been looking for. The exterior is crisp with a fresh paint job and the front porch promises a great space to enjoy a cup of coffee outside in the cul-de-sac. Both sides of the house offer access to the fenced rear yard that offers a great space for pets, play. or gatherings. What really sets this place apart is what's waiting for you inside. The entire home has been thoughtfully updated with modern finishes that feel warm and livable. The kitchen showcases granite countertops, stainless steel appliances, and functional space for eating. It flows seamlessly into both the main living area or the heated and cooled rear sitting room. The living room offers high ceilings, natural light, and plenty of room to spread out. All four bedrooms reasonable sized, with one offering a sitting room as well. Two full baths means no more negotiating in the mornings. Most importantly, big ticket items like HVAC and hot water heater are handled.
Property Features
Property Type: Residential - Single Family
Basement: Crawl Space
Cooling: Central Air
Fenced: Yes
Fireplaces: 1
Heating: Heat Pump
Home Style: One and One Half Story
Lot Size: 0.43 Acres
Year Built: 1985
Amenities
Fence
Porch
Feature Descriptions
Exclusions: Staging Items
Exterior: See Remarks
Fencimg: Back Yard
Fireplace: Gas Log
Flooring: Carpet, Tile, Vinyl
Lot: 1/4 to 1/2 Acre Lot
Patio/Porch: Front Porch, Porch
Sewer: Public Sewer
Water: Public
Local Schools
High School: E. E. Smith High
Middle School: Nick Jeralds Middle School
Listed By / Shown By
Listed By
Agency Name: LPT REALTY LLC
Agency Phone: 877-366-2213
Shown By
Agent Name: Jenifer Mantoux
Agent Phone: Cell: (910) 676-2726
Agency Title: Townsend Real Estate

Estimate Your Payment
Estimated Payment
$ 667.07 per month $589.78 Principal & Interest $0.00 Property Tax (data not provided by mls) $77.29 Homeowner's InsuranceChange Payment Information

Jenifer Mantoux
Cell: (910) 676-2726
Email Me


Privacy Policy / DMCA Notice / ADA Accessibility


This site is hosted, designed and copyright
© 1994 - 2026 by
Delta Media Group, Inc. -- Patent Pending --
1610 Irwin Circle | MLS# 766956
This single family home located at 1610 Irwin Circle, Fayetteville, NC 28303 is currently listed for sale with an asking price of $264,999. This property was built in 1985 and has 4 bedrooms and 2 full baths with 2142 sq. ft. Irwin Circle is located in the CAMBRIDGE subdivision. Search CAMBRIDGE real estate on jmantoux.townsendrealestate.com today.