
BEDS3
BATHS2 full
SQUARE FEET2,150
MLS#757291
STATUSActive
PROPERTY TYPEResidential - Single Family
SUBDIVISIONCAROLINA TRACE
Property Description
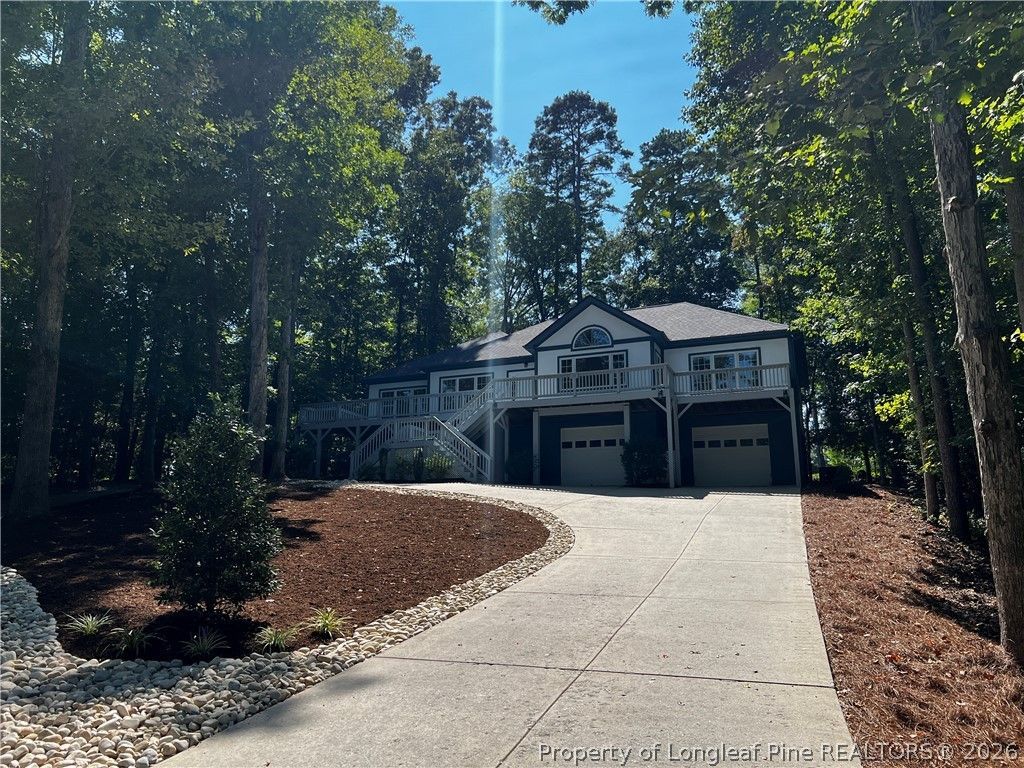
NEW ROOF 2024! The perfect location! 15 The Pointe has been built in a rare spot inside Carolina Trace, WATER VIEW, GOLF FRONT, and within walking distance to the Trace Country Club! White Oak hardwood floors and tile throughout the home, a large front deck with seasonal water views of Lake Trace. Downstairs holds amazing potential with over 900 square feet of insulated and drywalled basement space! Easily add an office, bedroom, mancave, second living room, the possibilities are endless! Oversized double door 2 car garage and extended driveway gives you plenty of parking space. 30+ foot deep garage makes it possible to park a long bed truck inside! Come see this rare opportunity today!
Property Features
Property Type: Residential - Single Family
Basement: Yes
Basement: Unfinished
Cooling: Central Air, Electric
Fireplaces: 1
Garage: 2 car attached
Heating: Heat Pump, Space Heater
Home Style: Ranch
Lot Size: 0.43 Acres
Year Built: 2007
Amenities
Ceiling Fan(s)
Separate/Formal Dining Room
Eat-in Kitchen
Jetted Tub
Separate Shower
Walk-In Closet(s)
Walk-In Shower
Deck
Porch
Feature Descriptions
Appliances: Dishwasher, Microwave, Range, Refrigerator
Community Features: Golf, Gated
Exclusions: None
Exterior: HardiPlank Type
Fireplace: Living Room
Flooring: Hardwood, Tile
Formal Dining: Yes
HOA Fee: 940/ Annually
Laundry: Washer Hookup, Dryer Hookup
Lot: 1/4 to 1/2 Acre Lot, Dead End, On Golf Course
Parking: Attached, Garage
Parking Notes: Attached, Garage
Patio/Porch: Rear Porch, Deck
Security: Gated Community, Smoke Detector(s)
Topography: Sloping
Local Schools
High School: Lee County High
Middle School: East Lee Middle
Elementary School: J. Glen Edwards Elem
Listed By / Shown By
Listed By
Agency Name: EXP REALTY LLC
Agency Phone: 888-584-9431
Shown By
Agent Name: Jenifer Mantoux
Agent Phone: Cell: (910) 676-2726
Agency Title: Townsend Real Estate

Estimate Your Payment
Estimated Payment
$ 1,054.72 per month $932.51 Principal & Interest $0.00 Property Tax (data not provided by mls) $122.21 Homeowner's InsuranceChange Payment Information

Jenifer Mantoux
Cell: (910) 676-2726
Email Me


Privacy Policy / DMCA Notice / ADA Accessibility


This site is hosted, designed and copyright
© 1994 - 2026 by
Delta Media Group, Inc. -- Patent Pending --
15 The Pointe | MLS# 757291
This single family home located at 15 The Pointe, Sanford, NC 27332 is currently listed for sale with an asking price of $419,000. This property was built in 2007 and has 3 bedrooms and 2 full baths with 2150 sq. ft. The Pointe is located in the CAROLINA TRACE subdivision. Search CAROLINA TRACE real estate on jmantoux.townsendrealestate.com today.